Welcome to ZERO ENTRY-1933 N Kara Way! Located on a Premier Lot in the Gallery 23 East lake community, this well-maintained 3-bedroom, 2-bath ranch sits on an impressive corner lot with over 13,000 sq. ft. and a fully fenced backyard. Inside, enjoy LVP flooring, quartz throughout and a spacious kitchen with a large island and oversized pantry. An electric fireplace anchors the living area, while a large laundry room and abundant storage add function. The primary suite offers a generous walk-in closet, dual sinks and a walk-in shower. Outside, enjoy a covered front porch, wraparound Govee lighting and a massive seller-added concrete patio, perfect for grilling, entertaining or catching a Nebraska sunset. There's still plenty of fenced yard to enjoy! Near Lake Galleria with convenient access to Hwy 275 and Hwy 30, Fremont amenities, Bennington and West Omaha. Move-in ready and well cared for!
For sale
$315,500
1933 N Kara Way, Fremont, NE 68025
3beds
1,493sqft
Single Family Residence
Built in 2023
0.3 Acres Lot
$309,200 Zestimate®
$211/sqft
$29/mo HOA
What's special
Fully fenced backyardCovered front porchLarge laundry roomPremier lotWalk-in showerAbundant storageQuartz throughout
- 48 days
- 851
- 42
Likely to sell faster than
Zillow last checked:
Listing updated:
Listed by:
Heather Chaney 402-216-5705,
Better Homes and Gardens R.E.
Source: GPRMLS,MLS#: 22625354
Facts & features
Interior
Bedrooms & bathrooms
- Bedrooms: 3
- Bathrooms: 2
- Full bathrooms: 2
- Main level bathrooms: 2
Primary bedroom
- Level: Main
Bedroom 2
- Level: Main
Bedroom 3
- Level: Main
Basement
- Area: 0
Heating
- Natural Gas, Forced Air
Cooling
- Central Air
Appliances
- Included: Range, Refrigerator, Dishwasher, Disposal, Microwave
Features
- Ceiling Fan(s), Pantry
- Has basement: No
- Number of fireplaces: 1
- Fireplace features: Electric
Interior area
- Total structure area: 1,493
- Total interior livable area: 1,493 sqft
- Finished area above ground: 1,493
- Finished area below ground: 0
Property
Parking
- Total spaces: 2
- Parking features: Garage - Attached
- Attached garage spaces: 2
Features
- Patio & porch: Porch, Patio
- Exterior features: Zero Step Entry
- Fencing: Full
Lot
- Size: 0.3 Acres
- Dimensions: 61.46 x 134.7 x 135.95 x 115.43
- Features: Over 1/4 up to 1/2 Acre, Corner Lot, Subdivided, Public Sidewalk, Level
Details
- Parcel number: 270140473
Construction
Type & style
- Home type: SingleFamily
- Architectural style: Ranch,Traditional
- Property subtype: Single Family Residence
Materials
- Stone, Masonite
- Foundation: Concrete Perimeter
- Roof: Composition
Condition
- Not New and NOT a Model
- New construction: No
- Year built: 2023
Utilities & green energy
- Sewer: Public Sewer
- Water: Public
Community & HOA
Community
- Subdivision: Gallery 23 East
HOA
- Has HOA: Yes
- HOA fee: $350 annually
Location
- Region: Fremont
Financial & listing details
- Price per square foot: $211/sqft
- Tax assessed value: $288,326
- Annual tax amount: $6,180
- Date on market: 9/3/2026
- Listing terms: VA Loan,FHA,Conventional,Cash
- Ownership: Fee Simple
Estimated market value
$309,200
$294,000 - $325,000
$2,101/mo
Price history
| Date | Event | Price |
|---|---|---|
| 9/3/2026 | Listed for sale | $315,500+2.1%$211/sqft |
Source:  GPRMLS #22625354 Report a problem GPRMLS #22625354 Report a problem | ||
| 3/15/2023 | Sold | $308,990-0.3%$207/sqft |
Source: GPRMLS #22223337 Report a problem | ||
| 1/23/2023 | Pending sale | $309,990$208/sqft |
Source: GPRMLS #22223337 Report a problem | ||
| 12/15/2022 | Price change | $309,990-4.6%$208/sqft |
Source: GPRMLS #22223337 Report a problem | ||
| 9/28/2022 | Listed for sale | $324,990$218/sqft |
Source: GPRMLS #22223337 Report a problem | ||
Public tax history
| Year | Property taxes | Tax assessment |
|---|---|---|
| 2025 | $5,313 -9.9% | $288,326 -5.8% |
| 2024 | $5,898 -18.8% | $306,143 +6.6% |
| 2023 | $7,259 +709.2% | $287,182 +764.7% |
| 2022 | $897 +2.3% | $33,210 -3.7% |
| 2021 | $877 +14.1% | $34,500 +15% |
| 2020 | $768 +1036.9% | $30,000 +1053% |
| 2018 | $68 | $2,602 |
Find assessor info on the county website
Monthly payment
Est. payment
Payment breakdown
Explore the cost of this home by adjusting the details. Changes won't be saved.Climate risks
Neighborhood: 68025
Nearby schools
Schools provided by the listing agent
- Elementary: Clarmar
- Middle: Fremont
- High: Fremont
- District: Fremont
Source: GPRMLS. This data may not be complete. We recommend contacting the local school district to confirm school assignments for this home.


Similar homes
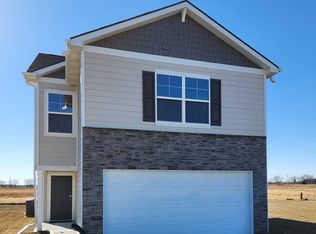
- $250,0004 bd2 ba1.5k sqft1917 N D St, Fremont, NE 68025For Sale
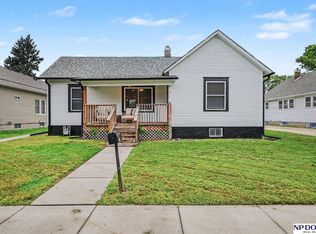
 MLS ID #22626853, Johnny Reyes, NP Dodge RE Sales Inc 148Dodge. GPRMLS
 - $235,0003 bd3 ba1.4k sqft4753 E 21st Ave, Fremont, NE 68025New Construction
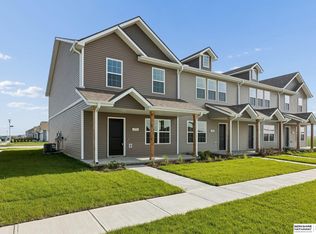 MLS ID #22626172, Lesley Clark, BHHS Ambassador Real Estate. GPRMLS
 - $230,0003 bd3 ba1.4k sqft4765 E 21st Ave, Fremont, NE 68025New Construction
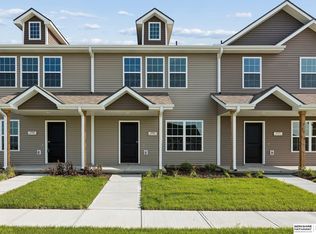 MLS ID #22626171, Lesley Clark, BHHS Ambassador Real Estate. GPRMLS
 - $230,0002 bd3 ba1.4k sqft4759 E 21st Ave, Fremont, NE 68025New Construction
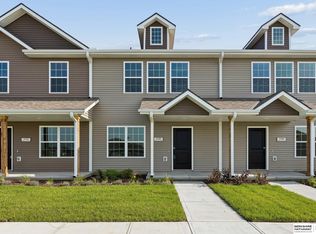 MLS ID #22626174, Roxanne Andrlik, BHHS Ambassador Real Estate. GPRMLS
 - $275,0003 bd3 ba1.7k sqft3563 Little Bluestem Rd, Fremont, NE 68025New ConstructionMLS ID #22605541, Matt Andersen, BHHS Ambassador Real Estate. GPRMLS
- $275,0003 bd3 ba1.7k sqft3575 Little Bluestem Rd, Fremont, NE 68025New ConstructionMLS ID #22605545, Matt Andersen, BHHS Ambassador Real Estate. GPRMLS
- $275,0003 bd3 ba1.7k sqft3587 Little Bluestem Rd, Fremont, NE 68025New ConstructionMLS ID #22605546, Matt Andersen, BHHS Ambassador Real Estate. GPRMLS
- $275,0003 bd3 ba1.7k sqft3593 Little Bluestem Rd, Fremont, NE 68025New ConstructionMLS ID #22605548, Matt Andersen, BHHS Ambassador Real Estate. GPRMLS
- $325,0004 bd2 ba1.6k sqft3210 N Main St, Elkhorn, NE 68022For SaleMLS ID #22629706, Jana Thoms, Better Homes and Gardens R.E.. GPRMLS
- $370,0003 bd2 ba1.6k sqft106 N Queen St, Cedar Bluffs, NE 68015For SaleMLS ID #22622614, AshleyNicole Fowler, NP Dodge RE Sales Inc Fremont. GPRMLS
- $305,0003 bd2 ba1.3k sqft4305 N 173rd St, Omaha, NE 68116For SaleMLS ID #22624540, Mindy Kidney, RE/MAX Results. GPRMLS
- $180,0002 bd1 ba900 sqft1217 N Somers Ave, Fremont, NE 68025For SaleMLS ID #22622674, Mike Korzen Korzeniowski, Nebraska Realty. GPRMLS
- $339,5003 bd3 ba2.1k sqft12111 N 159th St, Bennington, NE 68007For SaleMLS ID #22629106, Angela Coleman, Nebraska Realty. GPRMLS
- $344,9503 bd3 ba1.7k sqft6516 N 148th St, Omaha, NE 68116For SaleMLS ID #22628589, Devon Stevens, Stevens Real Estate. GPRMLS
- $349,9003 bd3 ba2.1k sqft15803 Young Cir, Bennington, NE 68007For SaleMLS ID #22627730, Emily Tietsort, Nebraska Realty. GPRMLS
- $340,5002 bd2 ba1.2k sqft2601 Piney Creek Dr, Elkhorn, NE 68022New ConstructionMLS ID #22226030, Terri Krasne, BHHS Ambassador Real Estate. GPRMLS
- $300,0002 bd2 ba1.5k sqft16083 Browne St, Omaha, NE 68116For SaleMLS ID #22625724, Tom Simmons, Better Homes and Gardens R.E.. GPRMLS
- $279,0003 bd3 ba2.1k sqft308 N Elm St, Hooper, NE 68031For SaleMLS ID #22614333, AshleyNicole Fowler, NP Dodge RE Sales Inc Fremont. GPRMLS
- $274,9003 bd2 ba1.2k sqft16623 Patrick Ave, Omaha, NE 68116For SaleMLS ID #22627419, Katie Keith, Liberty Core Real Estate. GPRMLS
- $374,9004 bd2 ba2.1k sqft20815 Charles St, Elkhorn, NE 68022For SaleMLS ID #22629074, Leslie Williams, NP Dodge RE Sales Inc Fremont. GPRMLS
