New roof coming! Spacious ranch-style home located just off holes 1 & 2 of the Elkhorn Valley Golf Course! Enjoy golf course views without the golf course price tag. This well-maintained home offers many updates and features including durable hardboard siding, LVP flooring, a bay window that fills the home with natural light, and a modern kitchen. The main floor laundry adds convenience, while the finished lower level includes a large rec room, kitchenette, and 3/4 bath—perfect for entertaining guests or creating additional living space. Outside, you’ll love the covered deck overlooking the HUGE backyard with plenty of room to relax, play, or entertain. Additional highlights include excellent storage space and a 2-car attached garage. Great location with small-town charm and scenic surroundings!
For sale
Price cut: $6K (9/21)
$279,000
308 N Elm St, Hooper, NE 68031
3beds
2,120sqft
Single Family Residence
Built in 1983
0.26 Acres Lot
$274,400 Zestimate®
$132/sqft
$-- HOA
What's special
Durable hardboard sidingGolf course viewsFinished lower levelLarge rec roomExcellent storage spaceMain floor laundryLvp flooring
- 142 days
- 436
- 25
Zillow last checked:
Listing updated:
Listed by:
AshleyNicole Fowler 402-719-8777,
NP Dodge RE Sales Inc Fremont
Source: GPRMLS,MLS#: 22614333
Facts & features
Interior
Bedrooms & bathrooms
- Bedrooms: 3
- Bathrooms: 3
- Full bathrooms: 1
- 3/4 bathrooms: 2
- Main level bathrooms: 2
Primary bedroom
- Level: Main
- Area: 148.2
- Dimensions: 13 x 11.4
Bedroom 2
- Level: Main
- Area: 121
- Dimensions: 12.1 x 10
Bedroom 3
- Level: Basement
- Area: 215.09
- Dimensions: 15.7 x 13.7
Primary bathroom
- Features: None
Dining room
- Level: Main
- Area: 92.22
- Dimensions: 10.6 x 8.7
Family room
- Level: Basement
- Area: 241.67
- Dimensions: 16.9 x 14.3
Kitchen
- Level: Main
- Area: 120
- Dimensions: 12 x 10
Living room
- Level: Main
- Area: 229.12
- Dimensions: 17.9 x 12.8
Basement
- Area: 1280
Heating
- Natural Gas, Forced Air, Baseboard
Cooling
- Central Air
Appliances
- Included: Dishwasher, Disposal, Microwave
Features
- Ceiling Fan(s)
- Flooring: Carpet, Concrete, Luxury Vinyl, Plank
- Basement: Full,Partially Finished
- Has fireplace: No
Interior area
- Total structure area: 2,120
- Total interior livable area: 2,120 sqft
- Finished area above ground: 1,280
- Finished area below ground: 840
Property
Parking
- Total spaces: 2
- Parking features: Attached
- Attached garage spaces: 2
Features
- Patio & porch: Patio, Covered Deck
- Fencing: Chain Link
Lot
- Size: 0.26 Acres
- Dimensions: 80 x 140
- Features: Over 1/4 up to 1/2 Acre, City Lot
Details
- Parcel number: 270072639
- Other equipment: Sump Pump
Construction
Type & style
- Home type: SingleFamily
- Architectural style: Ranch
- Property subtype: Single Family Residence
Materials
- Masonite, Brick/Other
- Foundation: Concrete Perimeter
- Roof: Composition
Condition
- Not New and NOT a Model
- New construction: No
- Year built: 1983
Utilities & green energy
- Sewer: Public Sewer
- Water: Public
- Utilities for property: Electricity Available, Natural Gas Available, Water Available, Sewer Available
Community & HOA
Community
- Subdivision: Hooper
HOA
- Has HOA: No
Location
- Region: Hooper
Financial & listing details
- Price per square foot: $132/sqft
- Tax assessed value: $235,380
- Annual tax amount: $3,789
- Date on market: 5/22/2026
- Listing terms: VA Loan,FHA,Conventional,Cash,USDA Loan
- Ownership: Fee Simple
- Electric utility on property: Yes
Estimated market value
$274,400
$261,000 - $288,000
$1,962/mo
Price history
| Date | Event | Price |
|---|---|---|
| 9/21/2026 | Price change | $279,000-2.1%$132/sqft |
Source:  GPRMLS #22614333 Report a problem GPRMLS #22614333 Report a problem | ||
| 8/17/2026 | Listed for sale | $285,000$134/sqft |
Source: GPRMLS #22614333 Report a problem | ||
| 7/29/2026 | Pending sale | $285,000$134/sqft |
Source: GPRMLS #22614333 Report a problem | ||
| 7/21/2026 | Price change | $285,000-1.7%$134/sqft |
Source: GPRMLS #22614333 Report a problem | ||
| 6/19/2026 | Price change | $290,000-1.7%$137/sqft |
Source: GPRMLS #22614333 Report a problem | ||
| 5/22/2026 | Listed for sale | $295,000+8.5%$139/sqft |
Source: GPRMLS #22614333 Report a problem | ||
| 5/15/2024 | Sold | $272,000+2.6%$128/sqft |
Source: GPRMLS #22407313 Report a problem | ||
| 4/1/2024 | Pending sale | $265,000$125/sqft |
Source: GPRMLS #22407313 Report a problem | ||
| 3/29/2024 | Listed for sale | $265,000$125/sqft |
Source: GPRMLS #22407313 Report a problem | ||
Public tax history
| Year | Property taxes | Tax assessment |
|---|---|---|
| 2025 | $3,789 +3.8% | $235,380 +6.8% |
| 2024 | $3,651 -16.8% | $220,433 +10.7% |
| 2023 | $4,390 +12.7% | $199,166 +7% |
| 2022 | $3,895 +12.9% | $186,174 +2.9% |
| 2021 | $3,450 +25.5% | $180,975 +36.2% |
| 2020 | $2,750 +2.1% | $132,897 +17% |
| 2018 | $2,693 +11.3% | $113,560 +5% |
| 2017 | $2,418 +3.5% | $108,150 |
| 2016 | $2,337 -1.7% | $108,150 |
| 2015 | $2,377 -4.3% | $108,150 -5.2% |
| 2012 | $2,483 -9.9% | $114,060 -7% |
| 2011 | $2,754 | $122,645 |
| 2010 | -- | $122,645 |
Find assessor info on the county website
Monthly payment
Est. payment
Payment breakdown
Explore the cost of this home by adjusting the details. Changes won't be saved.Climate risks
Neighborhood: 68031
Nearby schools
Schools provided by the listing agent
- Elementary: Logan View
- Middle: Logan View
- High: Logan View
Source: GPRMLS. This data may not be complete. We recommend contacting the local school district to confirm school assignments for this home.
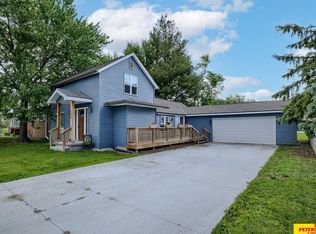

Similar homes
- $224,0003 bd2 ba1.7k sqft401 W Oak St, Hooper, NE 68031For Sale
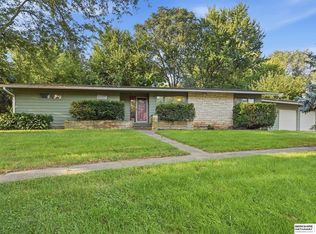
 MLS ID #22626526, Mark Ruwe, BHHS Ambassador Real Estate. GPRMLS
 - $177,0003 bd2 ba1.3k sqft513 E Grant St, Hooper, NE 68031For Sale
 MLS ID #22622831, Janice Pruss, Dodge County Realty Group. GPRMLS
 - $199,9002 bd1 ba1.2k sqft509 E Elk St, Hooper, NE 68031For Sale
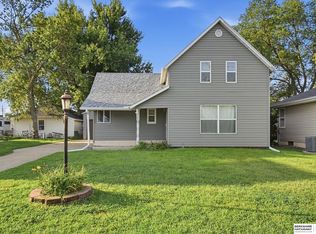 MLS ID #22626697, Mark Ruwe, BHHS Ambassador Real Estate. GPRMLS
 - $245,0003 bd3 ba1.3k sqft409 11th St, Scribner, NE 68057For Sale
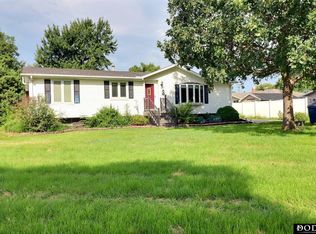 MLS ID #22626565, Janice Pruss, Dodge County Realty Group. GPRMLS
 - $265,0003 bd3 ba1.3k sqft1412 Jones Dr, Fremont, NE 68025For SaleMLS ID #22623690, Marilou Lenz, Dodge County Realty Group. GPRMLS
- $297,5003 bd3 ba2.6k sqft2610 Seaton St, Fremont, NE 68025For SaleMLS ID #22623386, Caleb Villwok, Nebraska Realty. GPRMLS
- $275,0003 bd2 ba1.7k sqft1615 Monroe St, Fremont, NE 68025For SaleMLS ID #22626368, Jan Nicola, Nebraska Realty. GPRMLS
- $299,9003 bd2 ba2.2k sqft1026 Jones Dr, Fremont, NE 68025For SaleMLS ID #22617388, Connor Eurek, Nebraska Realty. GPRMLS
- $298,0002 bd3 ba2.6k sqft1009 Howard St, Scribner, NE 68057For SaleMLS ID #22624325, Janice Pruss, Dodge County Realty Group. GPRMLS
- $299,0004 bd3 ba1.9k sqft2023 E Dodge St, Fremont, NE 68025For SaleMLS ID #22626311, Connie Hladik, BHGRE Don Peterson & Associate. GPRMLS
- $264,9003 bd2 ba1.6k sqft605 Main St, Scribner, NE 68057For SaleMLS ID #22625537, Kaylie McKenzie, BHHS Ambassador Real Estate. GPRMLS
- $350,0003 bd2 ba1.4k sqft351 County Road 17, Craig, NE 68019For SaleMLS ID #22628729, Mark Ruwe, BHHS Ambassador Real Estate. GPRMLS
- $295,0003 bd2 ba1.5k sqft314 Main St, Uehling, NE 68063For SaleMLS ID #22610092, AshleyNicole Fowler, NP Dodge RE Sales Inc Fremont. GPRMLS
- $275,0004 bd2 ba1.7k sqft440 W Military Ave, Fremont, NE 68025For SaleMLS ID #22628218, AshleyNicole Fowler, NP Dodge RE Sales Inc Fremont. GPRMLS
- $249,0003 bd2 ba1.9k sqft720 Boulevard St Lot 30, Fremont, NE 68025For SaleMLS ID #22624813, Ali Rensch McBride, NP Dodge RE Sales Inc 86Dodge. GPRMLS
- $250,0004 bd2 ba1.5k sqft1917 N D St, Fremont, NE 68025For SaleMLS ID #22626853, Johnny Reyes, NP Dodge RE Sales Inc 148Dodge. GPRMLS
- $239,9003 bd3 ba1.8k sqft1685 N Logan St, Fremont, NE 68025For SaleMLS ID #22628491, Barb Orr, BHGRE Don Peterson & Associate. GPRMLS
- $385,0004 bd3 ba1.7k sqft1339 Barber St, Fremont, NE 68025For SaleMLS ID #22628862, Janice Pruss, Dodge County Realty Group. GPRMLS
- $380,0004 bd3 ba2.4k sqft3010 Snead Dr, Fremont, NE 68025For SaleMLS ID #22628985, Brandon Johnson, Nebraska Realty. GPRMLS
