On the market for backup offers subject to home sale contingency. Great opportunity to own an updated ranch on the edge of Scribner. Step inside to find a very large floor plan with over 1,900 sq feet on the main floor! This generous layout offers lots of space to entertain with a living room and family room both adjacent to the kitchen/dining area. Home also features main floor laundry, large primary bedroom, with a walk-in closet with fabulous primary bath. On those cold nights relax in your hot tub in the sunroom. In addition you will have a 1- car garage plus a newer 2-car heated garage that is totally finished and includes an exhaust fan for grilling! Outdoors you will have a patio and a beautifully landscaped yard. Home has an automatic whole-house generator as a back up. This home is a must see!
For sale
Price cut: $14K (9/12)
$298,000
1009 Howard St, Scribner, NE 68057
2beds
2,624sqft
Single Family Residence
Built in 1960
0.34 Acres Lot
$291,000 Zestimate®
$114/sqft
$-- HOA
What's special
Beautifully landscaped yardMain floor laundryLarge primary bedroom
- 42 days
- 342
- 16
Zillow last checked:
Listing updated:
Listed by:
Janice Pruss 402-720-3967,
Dodge County Realty Group
Source: GPRMLS,MLS#: 22624325
Facts & features
Interior
Bedrooms & bathrooms
- Bedrooms: 2
- Bathrooms: 3
- Full bathrooms: 1
- 1/2 bathrooms: 2
- Main level bathrooms: 2
Primary bedroom
- Features: Wall/Wall Carpeting, Walk-In Closet(s)
- Level: Main
- Area: 195
- Dimensions: 15 x 13
Bedroom 2
- Features: Wall/Wall Carpeting
- Level: Main
- Area: 98.7
- Dimensions: 10.5 x 9.4
Primary bathroom
- Features: Full
Dining room
- Level: Main
- Area: 115.28
- Dimensions: 13.1 x 8.8
Family room
- Level: Main
- Area: 378.4
- Dimensions: 17.6 x 21.5
Kitchen
- Level: Main
- Area: 145
- Dimensions: 14.5 x 10
Living room
- Features: Wall/Wall Carpeting, Fireplace
- Level: Main
- Area: 340.5
- Dimensions: 22.7 x 15
Basement
- Area: 1276
Heating
- Electric, Forced Air
Cooling
- Central Air
Appliances
- Included: Refrigerator, Dishwasher, Double Oven
- Laundry: Ceramic Tile Floor
Features
- Basement: Partially Finished
- Number of fireplaces: 1
- Fireplace features: Living Room
Interior area
- Total structure area: 2,624
- Total interior livable area: 2,624 sqft
- Finished area above ground: 1,924
- Finished area below ground: 700
Property
Parking
- Total spaces: 3
- Parking features: Garage - Attached
- Attached garage spaces: 3
Features
- Patio & porch: Patio
- Exterior features: Sprinkler System
- Fencing: None
Lot
- Size: 0.34 Acres
- Dimensions: 125 x 120
- Features: Over 1/4 up to 1/2 Acre
Details
- Parcel number: 0270082971 & 270082971
Construction
Type & style
- Home type: SingleFamily
- Architectural style: Ranch
- Property subtype: Single Family Residence
Materials
- Foundation: Block
Condition
- Not New and NOT a Model
- New construction: No
- Year built: 1960
Utilities & green energy
- Sewer: Public Sewer
- Water: Public
Community & HOA
Community
- Subdivision: 7TH ADD N125'E60' OF PT LOT 1 BLK 39 & N125'W60' of PT LOT 1 BLK 39
HOA
- Has HOA: No
Location
- Region: Scribner
Financial & listing details
- Price per square foot: $114/sqft
- Tax assessed value: $175,760
- Annual tax amount: $2,342
- Date on market: 8/25/2026
- Listing terms: VA Loan,FHA,Conventional,Cash
- Ownership: Fee Simple
Estimated market value
$291,000
$276,000 - $306,000
$1,999/mo
Price history
| Date | Event | Price |
|---|---|---|
| 9/12/2026 | Price change | $298,000-4.5%$114/sqft |
Source:  GPRMLS #22624325 Report a problem GPRMLS #22624325 Report a problem | ||
| 8/25/2026 | Listed for sale | $312,000$119/sqft |
Source: GPRMLS #22624325 Report a problem | ||
Public tax history
| Year | Property taxes | Tax assessment |
|---|---|---|
| 2025 | $1,796 +11.7% | $175,760 +16.6% |
| 2024 | $1,608 -19.9% | $150,694 +11.2% |
| 2023 | $2,007 +12.4% | $135,537 +11.8% |
| 2022 | $1,786 -7% | $121,270 -7.7% |
| 2021 | $1,921 +18.4% | $131,350 +19.2% |
| 2020 | $1,623 -3% | $110,213 +7.9% |
| 2018 | $1,672 +5.6% | $102,120 +1.6% |
| 2017 | $1,584 +3% | $100,475 |
| 2016 | $1,538 -0.8% | $100,475 |
| 2015 | $1,550 -2.6% | $100,475 +11.7% |
| 2012 | $1,592 +3.6% | $89,920 |
| 2011 | $1,536 | $89,920 |
| 2010 | -- | $89,920 |
Find assessor info on the county website
Monthly payment
Est. payment
Payment breakdown
Explore the cost of this home by adjusting the details. Changes won't be saved.Climate risks
Neighborhood: 68057
Nearby schools
Schools provided by the listing agent
- Elementary: Scribner-Snyder
- Middle: Scribner-Snyder
- High: Scribner-Snyder
- District: Scribner-Snyder Community Schools
Source: GPRMLS. This data may not be complete. We recommend contacting the local school district to confirm school assignments for this home.
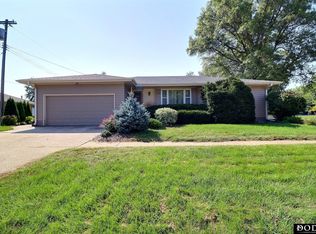
Similar homes
- $245,0003 bd3 ba1.3k sqft409 11th St, Scribner, NE 68057For Sale
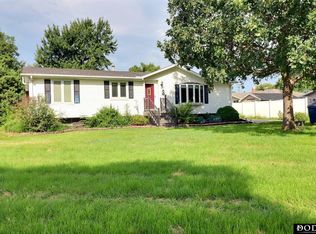
 MLS ID #22626565, Janice Pruss, Dodge County Realty Group. GPRMLS
 - $199,9994 bd2 ba2k sqft101 9th St, Scribner, NE 68057For Sale
 MLS ID #22622738, Janice Pruss, Dodge County Realty Group. GPRMLS
 - $230,0004 bd3 ba3.5k sqft405 6th St, Scribner, NE 68057For Sale
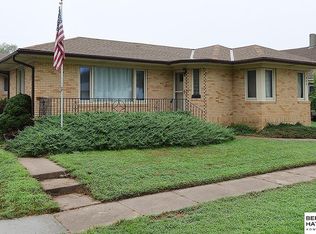 MLS ID #22627565, Dale Wimer, BHHS Ambassador Real Estate. GPRMLS
 - $264,9003 bd2 ba1.6k sqft605 Main St, Scribner, NE 68057For Sale
 MLS ID #22625537, Kaylie McKenzie, BHHS Ambassador Real Estate. GPRMLS
 - $189,9004 bd2 ba1.5k sqft713 5th St, Scribner, NE 68057For SaleMLS ID #22625253, Dale Wimer, BHHS Ambassador Real Estate. GPRMLS
- $237,5003 bd3 ba1.6k sqft608 Main St, Scribner, NE 68057For SaleMLS ID #22619581, Troy Benes, BHHS Ambassador Real Estate. GPRMLS
- $220,7803 bd3 ba1.6k sqft616 Main St, Scribner, NE 68057For SaleMLS ID #22619573, Troy Benes, BHHS Ambassador Real Estate. GPRMLS
- $299,9003 bd2 ba2.2k sqft1026 Jones Dr, Fremont, NE 68025For SaleMLS ID #22617388, Connor Eurek, Nebraska Realty. GPRMLS
- $279,0003 bd3 ba2.1k sqft308 N Elm St, Hooper, NE 68031For SaleMLS ID #22614333, AshleyNicole Fowler, NP Dodge RE Sales Inc Fremont. GPRMLS
- $297,5003 bd3 ba2.6k sqft2610 Seaton St, Fremont, NE 68025For SaleMLS ID #22623386, Caleb Villwok, Nebraska Realty. GPRMLS
- $339,9004 bd3 ba2k sqft1028 E Sheridan St, West Point, NE 68788For SaleMLS ID #22614036, Maria Janata, Ortmeier & Associates Inc. GPRMLS
- $224,0003 bd2 ba1.7k sqft401 W Oak St, Hooper, NE 68031For SaleMLS ID #22626526, Mark Ruwe, BHHS Ambassador Real Estate. GPRMLS
- $295,0005 bd3 ba2.1k sqft414 N Davis Ave, Oakland, NE 68045For SaleMLS ID #22624206, Nikki Ray, Nebraska Realty. GPRMLS
- $320,0003 bd3 ba2.2k sqft742 E 4th St, Fremont, NE 68025For SaleMLS ID #22628499, Scott Anderson, NextHome Signature Real Estate. GPRMLS
- $249,0004 bd2 ba2.1k sqft137 S Monitor St, West Point, NE 68788For SaleMLS ID #22627700, Maria Janata, Ortmeier & Associates Inc. GPRMLS
- $265,0003 bd3 ba1.3k sqft1412 Jones Dr, Fremont, NE 68025For SaleMLS ID #22623690, Marilou Lenz, Dodge County Realty Group. GPRMLS
- $260,0005 bd3 ba1.9k sqft441 Sunset Dr, Fremont, NE 68025For SaleMLS ID #22619634, Janice Pruss, Dodge County Realty Group. GPRMLS
- $239,9003 bd3 ba1.8k sqft1685 N Logan St, Fremont, NE 68025For SaleMLS ID #22628491, Barb Orr, BHGRE Don Peterson & Associate. GPRMLS
- $359,0002 bd4 ba3.1k sqft923 Prinz St, West Point, NE 68788For SaleMLS ID #22626851, Inger Bowman, NP Dodge RE Sales Inc Fremont. GPRMLS
- $385,0004 bd3 ba1.7k sqft1339 Barber St, Fremont, NE 68025For SaleMLS ID #22628862, Janice Pruss, Dodge County Realty Group. GPRMLS
