Nicely updated 2-bedroom, open-concept home feels inviting from the moment you step inside! The spacious living room features large windows on both sides. The primary bedroom offers a spacious walk-in closet and an attached bathroom boasting a gorgeous tiled shower! Also located on the main floor is a second bedroom and an additional bathroom featuring another beautifully tiled shower/tub combination. A kitchen addition, completed in 2015, features a vaulted ceiling and many custom details! The kitchen offers ample cabinetry, space for a dining table, and additional seating along the island. Just off the dining area, patio doors lead to the deck, patio, and fenced-in backyard, creating a peaceful and private outdoor retreat! The basement provides additional living space, laundry, and the home's utilities. You'll also love the spacious basement garage, offering room for up to three vehicles and plenty of additional storage or workshop area! Measurements approx.
For sale
$269,000
612 N Colfax St, West Point, NE 68788
2beds
1,420sqft
Single Family Residence
Built in 1955
6,621 Square Feet Lot
$255,400 Zestimate®
$189/sqft
$-- HOA
What's special
Open-concept homeNicely updated
- 15 days
- 634
- 26
Likely to sell faster than
Zillow last checked:
Listing updated:
Listed by:
Maria Janata 402-380-4791,
Ortmeier & Associates Inc
Source: GPRMLS,MLS#: 22630188
Facts & features
Interior
Bedrooms & bathrooms
- Bedrooms: 2
- Bathrooms: 2
- Full bathrooms: 1
- 3/4 bathrooms: 1
- Main level bathrooms: 2
Primary bedroom
- Level: Main
Bedroom 2
- Level: Main
Kitchen
- Level: Main
Living room
- Level: Main
Basement
- Area: 340
Heating
- Electric, Forced Air
Cooling
- Central Air
Features
- Basement: Walk-Out Access
- Has fireplace: No
Interior area
- Total structure area: 1,420
- Total interior livable area: 1,420 sqft
- Finished area above ground: 1,120
- Finished area below ground: 300
Property
Parking
- Total spaces: 3
- Parking features: Garage - Attached
- Attached garage spaces: 3
Features
- Patio & porch: Porch, Patio
- Fencing: Wood,Other
Lot
- Size: 6,621 Square Feet
- Dimensions: 50 x 132
- Features: Up to 1/4 Acre.
Details
- Parcel number: 0012710.00
Construction
Type & style
- Home type: SingleFamily
- Architectural style: Raised Ranch
- Property subtype: Single Family Residence
Materials
- Foundation: Block
- Roof: Composition
Condition
- Not New and NOT a Model
- New construction: No
- Year built: 1955
Utilities & green energy
- Sewer: Public Sewer
- Water: Public
Community & HOA
Community
- Subdivision: Solls Addition
HOA
- Has HOA: No
Location
- Region: West Point
Financial & listing details
- Price per square foot: $189/sqft
- Tax assessed value: $188,960
- Annual tax amount: $1,433
- Date on market: 10/20/2026
- Listing terms: VA Loan,FHA,Conventional,Cash,USDA Loan
- Ownership: Fee Simple
Estimated market value
$255,400
$243,000 - $268,000
$1,194/mo
Price history
| Date | Event | Price |
|---|---|---|
| 10/20/2026 | Listed for sale | $269,000+34.5%$189/sqft |
Source:  GPRMLS #22630188 Report a problem | ||
| 6/16/2023 | Sold | $200,000+733.3%$141/sqft |
Source: Public Record Report a problem | ||
| 7/11/2014 | Sold | $24,000$17/sqft |
Source: GPRMLS #21408406 Report a problem | ||
| 5/7/2014 | Listed for sale | $24,000-31.4%$17/sqft |
Source: Don Peterson & Associates Real Estate Company #21408406 Report a problem | ||
| 8/7/2007 | Sold | $35,000$25/sqft |
Source: Public Record Report a problem | ||
Public tax history
| Year | Property taxes | Tax assessment |
|---|---|---|
| 2025 | $1,433 -7.5% | $188,960 +6.8% |
| 2024 | $1,550 -2.2% | $176,850 +28.8% |
| 2023 | $1,585 +2.7% | $137,345 +12.6% |
| 2022 | $1,543 +8.2% | $122,005 +14% |
| 2021 | $1,426 -2% | $107,060 +5.7% |
| 2020 | $1,456 +12.3% | $101,250 +13.9% |
| 2018 | $1,297 +0.4% | $88,890 +2.5% |
| 2017 | $1,292 +15.1% | $86,685 +11.6% |
| 2016 | $1,122 +140.7% | $77,705 +156.1% |
| 2015 | $466 -44.9% | $30,340 -22.6% |
| 2014 | $847 | $39,190 |
| 2013 | $847 | $39,190 |
| 2012 | -- | $39,190 -15.9% |
| 2011 | $847 +3.6% | $46,620 +2.3% |
| 2010 | $817 +3.9% | $45,580 |
| 2009 | $787 | -- |
Find assessor info on the county website
Monthly payment
Est. payment
Payment breakdown
Explore the cost of this home by adjusting the details. Changes won't be saved.Climate risks
Neighborhood: 68788
Nearby schools
Schools provided by the listing agent
- Elementary: West Point
- Middle: West Point-Beemer
- High: West Point-Beemer
- District: West Point
Source: GPRMLS. This data may not be complete. We recommend contacting the local school district to confirm school assignments for this home.

Similar homes
- $195,0003 bd1 ba1.2k sqft545 W Park St, West Point, NE 68788For Sale

 MLS ID #22631467, Maria Janata, Ortmeier & Associates Inc. GPRMLS
- $229,0004 bd2 ba2.1k sqft137 S Monitor St, West Point, NE 68788For Sale
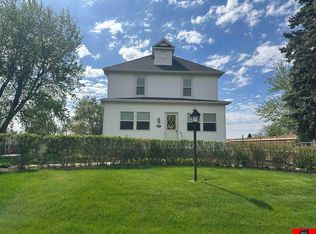 MLS ID #22627700, Maria Janata, Ortmeier & Associates Inc. GPRMLS
- $199,0003 bd1 ba1.6k sqft628 S Colfax St, West Point, NE 68788For Sale
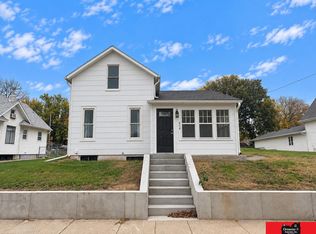 MLS ID #22631220, Maria Janata, Ortmeier & Associates Inc. GPRMLS
- $339,9004 bd3 ba2k sqft1028 E Sheridan St, West Point, NE 68788For Sale
 MLS ID #22614036, Maria Janata, Ortmeier & Associates Inc. GPRMLS
- $323,0003 bd2 ba1.7k sqft326 S Maple St, West Point, NE 68788For SaleMLS ID #22617914, Angie Kuester, BHGRE Don Peterson & Associate. GPRMLS
- $145,0003 bd2 ba1.7k sqft703 S Colfax St, West Point, NE 68788For SaleMLS ID #22612963, Evelyn Martinez, NP Dodge RE Sales Inc Fremont. GPRMLS
- $239,0002 bd3 ba1.2k sqft725 Lisa Ln, Lyons, NE 68038For SaleMLS ID #22631033, Abbie Beitz, BHHS Ambassador Real Estate. GPRMLS
- $250,0002 bd2 ba1.9k sqft315 N 7th St, Lyons, NE 68038For SaleMLS ID #22624034, Chuck Rogers, Rogers Burt County Real Estate. GPRMLS
- $264,9003 bd2 ba1.6k sqft605 Main St, Scribner, NE 68057For SaleMLS ID #22625537, Kaylie McKenzie, BHHS Ambassador Real Estate. GPRMLS
- $249,9003 bd2 ba1.3k sqft318 S 1st St, Pender, NE 68047For SaleMLS ID #22627985, Angie Kuester, BHGRE Don Peterson & Associate. GPRMLS
- $225,0003 bd2 ba1.3k sqft330 Pearl St, Lyons, NE 68038For SaleMLS ID #22626057, Maria Janata, Ortmeier & Associates Inc. GPRMLS
- $279,0003 bd3 ba2.1k sqft308 N Elm St, Hooper, NE 68031For SaleMLS ID #22614333, AshleyNicole Fowler, NP Dodge RE Sales Inc Fremont. GPRMLS
- $324,9004 bd1 ba1.9k sqft525 Highway 91, Dodge, NE 68633For SaleMLS ID #22629439, Darin Whitmer, Dodge County Realty Group. GPRMLS
- $198,0003 bd2 ba1.7k sqft105 N Ash St, Dodge, NE 68633For SaleMLS ID #22630297, Janice Pruss, Dodge County Realty Group. GPRMLS
- $150,0004 bd2 ba1.5k sqft600 N Oakland Ave, Oakland, NE 68045For SaleMLS ID #22630699, Tiffany Siennicki, Nebraska Realty. GPRMLS
- $350,0004 bd1 ba1.7k sqft651 County Road 9, Oakland, NE 68045For SaleMLS ID #22626719, Nikki Ray, Nebraska Realty. GPRMLS
- $179,0002 bd1 ba1k sqft613 8th St, Scribner, NE 68057For SaleMLS ID #22627297, Cassie Haeffner, BHHS Ambassador Real Estate. GPRMLS
