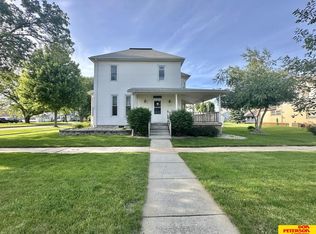
Updates, Updates, Updates! This charming 3-bedroom, 1.5-bath home is filled with gorgeous original woodwork while offering all the modern updates you’re looking for! You are welcomed into the home by a spacious front porch featuring all-new windows. Step inside to find beautiful woodwork details, refinished floors, fresh paint, and updated light fixtures throughout. The completely remodeled kitchen features quartz countertops, new appliances, new cabinetry, and a stunning backsplash! Also located on the main floor are laundry hookups, a convenient half bath, and a drop zone. Upstairs, you’ll find three bedrooms, two of which feature walk-in closets. The primary bedroom closet even leads to a unique secret room complete with heating and cooling, plus ladder access to the front porch! The home’s full bathroom has also been completely updated and is absolutely gorgeous. NEW— siding, windows, doors, roof, gutters, plumbing, bathrooms, and kitchen! All the work has done. Measurements approx
For sale
$225,000
330 Pearl St, Lyons, NE 68038
3beds
1,308sqft
Single Family Residence
Built in 1935
9,583 Square Feet Lot
$217,400 Zestimate®
$172/sqft
$-- HOA
What's special
Convenient half bathLaundry hookupsCompletely remodeled kitchenBeautiful woodwork detailsQuartz countertopsSpacious front porchRefinished floors
- 28 days
- 474
- 16
Zillow last checked:
Listing updated:
Listed by:
Maria Janata 402-380-4791,
Ortmeier & Associates Inc
Source: GPRMLS,MLS#: 22626057
Facts & features
Interior
Bedrooms & bathrooms
- Bedrooms: 3
- Bathrooms: 2
- Full bathrooms: 1
- 1/2 bathrooms: 1
- Main level bathrooms: 1
Primary bedroom
- Level: Second
Bedroom 2
- Level: Second
Bedroom 3
- Level: Second
Dining room
- Level: Main
Kitchen
- Level: Main
Living room
- Level: Main
Basement
- Area: 720
Heating
- Natural Gas, Forced Air
Cooling
- Central Air
Features
- Basement: Other Window
- Has fireplace: No
Interior area
- Total structure area: 1,308
- Total interior livable area: 1,308 sqft
- Finished area above ground: 1,308
- Finished area below ground: 0
Property
Parking
- Total spaces: 1
- Parking features: Garage
- Garage spaces: 1
Features
- Levels: One and One Half
- Patio & porch: Enclosed Porch
- Fencing: None
Lot
- Size: 9,583 Square Feet
- Dimensions: 9,360sqft
- Features: Up to 1/4 Acre.
Details
- Parcel number: 111803100
Construction
Type & style
- Home type: SingleFamily
- Property subtype: Single Family Residence
Materials
- Foundation: Concrete Perimeter
- Roof: Composition
Condition
- Not New and NOT a Model
- New construction: No
- Year built: 1935
Utilities & green energy
- Sewer: Public Sewer
- Water: Public
Community & HOA
Community
- Subdivision: Original Town
HOA
- Has HOA: No
Location
- Region: Lyons
Financial & listing details
- Price per square foot: $172/sqft
- Tax assessed value: $79,019
- Annual tax amount: $1,414
- Date on market: 9/10/2026
- Listing terms: Conventional,Cash
- Ownership: Fee Simple
Estimated market value
$217,400
$207,000 - $228,000
$1,468/mo
Price history
| Date | Event | Price |
|---|---|---|
| 9/10/2026 | Listed for sale | $225,000+592.3%$172/sqft |
Source:  GPRMLS #22626057 Report a problem GPRMLS #22626057 Report a problem | ||
| 4/3/2026 | Sold | $32,500-7.1%$25/sqft |
Source: GPRMLS #22601465 Report a problem | ||
| 3/24/2026 | Pending sale | $35,000$27/sqft |
Source: GPRMLS #22601465 Report a problem | ||
| 3/19/2026 | Price change | $35,000-22.2%$27/sqft |
Source: GPRMLS #22601465 Report a problem | ||
| 2/28/2026 | Price change | $45,000-9.8%$34/sqft |
Source: GPRMLS #22601465 Report a problem | ||
| 1/29/2026 | Price change | $49,900-16.7%$38/sqft |
Source: GPRMLS #22601465 Report a problem | ||
| 1/14/2026 | Listed for sale | $59,900$46/sqft |
Source: GPRMLS #22601465 Report a problem | ||
Public tax history
| Year | Property taxes | Tax assessment |
|---|---|---|
| 2025 | -- | $79,019 +31.9% |
| 2024 | -- | $59,922 +31.4% |
| 2023 | -- | $45,620 +41.1% |
| 2022 | -- | $32,340 -11.4% |
| 2021 | -- | $36,500 +5.8% |
| 2020 | -- | $34,486 |
| 2018 | -- | $34,486 -20.1% |
| 2017 | $1,045 -3% | $43,165 |
| 2015 | $1,077 +16.6% | $43,165 |
| 2013 | $924 | $43,165 |
| 2012 | $924 -2.4% | $43,165 |
| 2011 | $947 +0.7% | $43,165 |
| 2010 | $940 +0.4% | $43,165 |
| 2009 | $937 | -- |
Find assessor info on the county website
Monthly payment
Est. payment
Payment breakdown
Explore the cost of this home by adjusting the details. Changes won't be saved.Climate risks
Neighborhood: 68038
Nearby schools
Similar homes
- $249,0002 bd3 ba1.2k sqft725 Lisa Ln, Lyons, NE 68038For Sale
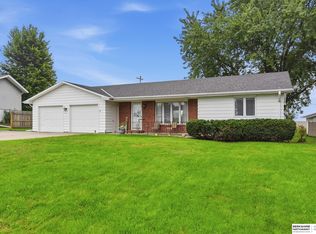
 MLS ID #22628587, Abbie Beitz, BHHS Ambassador Real Estate. GPRMLS
 - $250,0002 bd2 ba1.9k sqft315 N 7th St, Lyons, NE 68038For Sale
 MLS ID #22624034, Chuck Rogers, Rogers Burt County Real Estate. GPRMLS
 - $195,0003 bd2 ba1.3k sqft416 N 11th St, Tekamah, NE 68061For Sale
 MLS ID #22628854, Jessi Hoover, BHGRE Don Peterson & Associate. GPRMLS
 - $249,0003 bd2 ba1.3k sqft205 Nebraska St, Bancroft, NE 68004For Sale By Owner
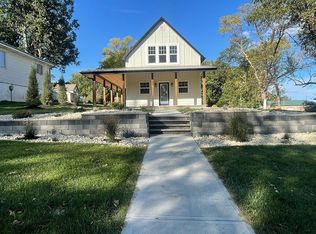
- $209,0004 bd2 ba1.5k sqft600 N Oakland Ave, Oakland, NE 68045For SaleMLS ID #22616534, Tiffany Siennicki, Nebraska Realty. GPRMLS
- $180,0004 bd2 ba1.7k sqft313 S Burt St, Craig, NE 68019For SaleMLS ID #22628658, Hope Benne, NP Dodge RE Sales Inc Fremont. GPRMLS
- $249,9003 bd2 ba1.3k sqft318 S 1st St, Pender, NE 68047For SaleMLS ID #22627985, Angie Kuester, BHGRE Don Peterson & Associate. GPRMLS
- $185,0003 bd3 ba1.8k sqft608 N Thomas Ave, Oakland, NE 68045For SaleMLS ID #22623241, Jessica Watje, BHHS Ambassador Real Estate. GPRMLS
- $299,9003 bd3 ba1.4k sqft103 Pennsylvania St, Bancroft, NE 68004For SaleMLS ID #22609905, Maria Janata, Ortmeier & Associates Inc. GPRMLS
- $175,0004 bd2 ba1.5k sqft407 Elm St, Uehling, NE 68063For SaleMLS ID #22625562, Alexandra Nilges, BHHS Ambassador Real Estate. GPRMLS
- $295,0003 bd2 ba1.5k sqft314 Main St, Uehling, NE 68063For SaleMLS ID #22610092, AshleyNicole Fowler, NP Dodge RE Sales Inc Fremont. GPRMLS
- $333,0003 bd2 ba1.7k sqft326 S Maple St, West Point, NE 68788For SaleMLS ID #22617914, Angie Kuester, BHGRE Don Peterson & Associate. GPRMLS
- $140,0004 bd1 ba1.3k sqft17727 County Highway K42, Whiting, IA 51063For Sale
 MLS ID #833902, Jesse Derrick, Riverstone Realty. Northwest Iowa Regional BOR
 - $129,0005 bd2 ba1.8k sqft213 S Nebraska St, Craig, NE 68019For SaleMLS ID #22616817, Jessi Hoover, BHGRE Don Peterson & Associate. GPRMLS
- $145,0003 bd2 ba1.7k sqft703 S Colfax St, West Point, NE 68788For SaleMLS ID #22612963, Evelyn Martinez, NP Dodge RE Sales Inc Fremont. GPRMLS
- $115,0002 bd1 ba1k sqft105 S Monroe St, West Point, NE 68788For SaleMLS ID #22624683, Doug Throener, Ortmeier & Associates Inc. GPRMLS
