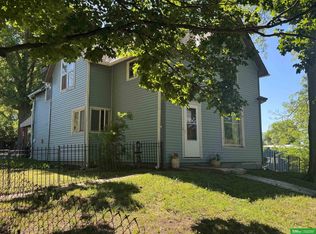
Classic charm meets fresh updates in this beautiful 2-story, 4-bed, 2-bath home situated on a spacious .64-acre corner lot!! Original woodwork, hardwood floors, doors, staircase and built-in hutch showcase the character and have been refreshed to bring back their warmth and beauty. The kitchen features new countertops and flooring, while both bathrooms have been completely remodeled and all bedrooms have new carpet. Significant updates include a new roof, siding, gutters and downspouts, several new plumbing lines and a new HVAC thermostat. Outside, there is plenty more to enjoy and explore, with .64 acres, a detached 2 car garage for the extras! A back deck to sip coffee in the morning as well as front porch to unwind as your days ends!
For sale
$180,000
313 S Burt St, Craig, NE 68019
4beds
1,748sqft
Single Family Residence
Built in 1910
0.64 Acres Lot
$176,700 Zestimate®
$103/sqft
$-- HOA
What's special
Original woodworkHardwood floorsNew roofBuilt-in hutch
- 7 days
- 275
- 35
Likely to sell faster than
Zillow last checked:
Listing updated:
Listed by:
Hope Benne 402-870-2088,
NP Dodge RE Sales Inc Fremont,
AshleyNicole Fowler 402-719-8777,
NP Dodge RE Sales Inc Fremont
Source: GPRMLS,MLS#: 22628658
Facts & features
Interior
Bedrooms & bathrooms
- Bedrooms: 4
- Bathrooms: 2
- Full bathrooms: 1
- 3/4 bathrooms: 1
- Main level bathrooms: 1
Primary bedroom
- Features: Wall/Wall Carpeting
- Level: Second
- Area: 119.94
- Dimensions: 11.33 x 10.58
Bedroom 2
- Features: Wall/Wall Carpeting
- Level: Second
- Area: 105.15
- Dimensions: 9.42 x 11.17
Bedroom 3
- Features: Wall/Wall Carpeting, Ceiling Fan(s)
- Level: Second
- Area: 116.25
- Dimensions: 10.33 x 11.25
Bedroom 4
- Features: Wall/Wall Carpeting
- Level: Second
- Area: 106.72
- Dimensions: 10.58 x 10.08
Dining room
- Features: Wood Floor
- Level: Main
- Area: 173.25
- Dimensions: 12.83 x 13.5
Kitchen
- Features: Laminate Flooring
- Level: Main
Living room
- Features: Wood Floor
- Level: Main
- Area: 151.6
- Dimensions: 12.29 x 12.33
Basement
- Area: 378
Heating
- Natural Gas, Forced Air
Cooling
- Central Air
Appliances
- Included: Range, Refrigerator, Microwave
- Laundry: Laminate Flooring
Features
- Ceiling Fan(s), Formal Dining Room
- Flooring: Carpet
- Basement: Partial
- Has fireplace: No
Interior area
- Total structure area: 1,748
- Total interior livable area: 1,748 sqft
- Finished area above ground: 1,748
- Finished area below ground: 0
Property
Parking
- Total spaces: 2
- Parking features: Garage
- Garage spaces: 2
Features
- Levels: Two
- Patio & porch: Enclosed Porch
- Fencing: None
Lot
- Size: 0.64 Acres
- Dimensions: 140 x 200
- Features: Over 1/2 up to 1 Acre, City Lot, Corner Lot
Details
- Additional structures: Shed(s)
- Parcel number: 110401900
Construction
Type & style
- Home type: SingleFamily
- Property subtype: Single Family Residence
Materials
- Vinyl Siding, Block
- Foundation: Block
- Roof: Composition
Condition
- Not New and NOT a Model
- New construction: No
- Year built: 1910
Utilities & green energy
- Sewer: Public Sewer
- Water: Public
- Utilities for property: Electricity Available, Natural Gas Available, Water Available, Sewer Available
Community & HOA
HOA
- Has HOA: No
Location
- Region: Craig
Financial & listing details
- Price per square foot: $103/sqft
- Tax assessed value: $98,388
- Annual tax amount: $1,455
- Date on market: 10/3/2026
- Listing terms: Private Financing Available,VA Loan,FHA,Conventional,Cash,USDA Loan
- Ownership: Fee Simple
- Electric utility on property: Yes
Estimated market value
$176,700
$168,000 - $186,000
$1,439/mo
Price history
| Date | Event | Price |
|---|---|---|
| 10/3/2026 | Listed for sale | $180,000+68.2%$103/sqft |
Source:  GPRMLS #22628658 Report a problem GPRMLS #22628658 Report a problem | ||
| 5/27/2026 | Sold | $107,000-35.2%$61/sqft |
Source: Public Record Report a problem | ||
| 12/23/2025 | Listed for sale | $165,000+135.7%$94/sqft |
Source: Owner Report a problem | ||
| 12/22/2025 | Sold | $70,000+197.9%$40/sqft |
Source: Public Record Report a problem | ||
| 3/14/2011 | Sold | $23,500-64.6%$13/sqft |
Source: GPRMLS #21102287 Report a problem | ||
| 7/16/2010 | Sold | $66,452-5.1%$38/sqft |
Source: Public Record Report a problem | ||
| 2/15/2007 | Sold | $70,000$40/sqft |
Source: GPRMLS #20623400 Report a problem | ||
Public tax history
| Year | Property taxes | Tax assessment |
|---|---|---|
| 2025 | $1,456 | $98,388 -1.9% |
| 2024 | -- | $100,333 +52.1% |
| 2023 | -- | $65,981 +17.6% |
| 2022 | -- | $56,116 +2.5% |
| 2021 | $1,168 | $54,766 +17% |
| 2020 | -- | $46,800 |
| 2018 | $970 -1.2% | $46,800 |
| 2017 | $981 -2.9% | $46,800 |
| 2015 | $1,010 -11.3% | $46,800 +4.2% |
| 2013 | $1,139 | $44,910 |
| 2012 | $1,139 +4.7% | $44,910 -20% |
| 2011 | $1,089 -18.9% | $56,135 |
| 2010 | $1,342 -0.4% | $56,135 |
| 2009 | $1,348 | -- |
Find assessor info on the county website
Monthly payment
Est. payment
Payment breakdown
Explore the cost of this home by adjusting the details. Changes won't be saved.Climate risks
Neighborhood: 68019
Nearby schools
Schools provided by the listing agent
- Elementary: Oakland-Craig
- Middle: Oakland-Craig
- High: Oakland Craig
Source: GPRMLS. This data may not be complete. We recommend contacting the local school district to confirm school assignments for this home.

Similar homes
- $129,0005 bd2 ba1.8k sqft213 S Nebraska St, Craig, NE 68019For Sale
 MLS ID #22616817, Jessi Hoover, BHGRE Don Peterson & Associate. GPRMLS
 - $195,0003 bd2 ba1.3k sqft416 N 11th St, Tekamah, NE 68061For Sale
 MLS ID #22628854, Jessi Hoover, BHGRE Don Peterson & Associate. GPRMLS
 - $175,0004 bd2 ba1.5k sqft407 Elm St, Uehling, NE 68063For Sale
 MLS ID #22625562, Alexandra Nilges, BHHS Ambassador Real Estate. GPRMLS
 - $185,0003 bd3 ba1.8k sqft608 N Thomas Ave, Oakland, NE 68045For Sale
 MLS ID #22623241, Jessica Watje, BHHS Ambassador Real Estate. GPRMLS
 - $177,0003 bd2 ba1.3k sqft513 E Grant St, Hooper, NE 68031For SaleMLS ID #22622831, Janice Pruss, Dodge County Realty Group. GPRMLS
- $209,0004 bd2 ba1.5k sqft600 N Oakland Ave, Oakland, NE 68045For SaleMLS ID #22616534, Tiffany Siennicki, Nebraska Realty. GPRMLS
- $178,0002 bd2 ba2.3k sqft925 Diamond St, Lyons, NE 68038For SaleMLS ID #22618742, Shara Johnson, Nebraska Realty. GPRMLS
- $230,0003 bd2 ba2.2k sqft301 E 5th St, Oakland, NE 68045For SaleMLS ID #22618090, Nikki Ray, Nebraska Realty. GPRMLS
- $194,9004 bd2 ba2k sqft101 9th St, Scribner, NE 68057For SaleMLS ID #22622738, Janice Pruss, Dodge County Realty Group. GPRMLS
- $189,9004 bd2 ba1.5k sqft713 5th St, Scribner, NE 68057For SaleMLS ID #22625253, Dale Wimer, BHHS Ambassador Real Estate. GPRMLS
- $199,9002 bd1 ba1.2k sqft509 E Elk St, Hooper, NE 68031For SaleMLS ID #22626697, Mark Ruwe, BHHS Ambassador Real Estate. GPRMLS
- $140,0005 bd2 ba2.4k sqft416 8th St, Scribner, NE 68057For SaleMLS ID #22610752, Traci Hilbers, Olson Pearson Auctions & Rlty. GPRMLS
- $179,0002 bd1 ba1k sqft613 8th St, Scribner, NE 68057For SaleMLS ID #22627297, Cassie Haeffner, BHHS Ambassador Real Estate. GPRMLS
- $224,0003 bd2 ba1.7k sqft401 W Oak St, Hooper, NE 68031For SaleMLS ID #22626526, Mark Ruwe, BHHS Ambassador Real Estate. GPRMLS
- $249,0004 bd2 ba2.1k sqft137 S Monitor St, West Point, NE 68788For SaleMLS ID #22627700, Maria Janata, Ortmeier & Associates Inc. GPRMLS
- $225,0003 bd2 ba1.3k sqft330 Pearl St, Lyons, NE 68038For SaleMLS ID #22626057, Maria Janata, Ortmeier & Associates Inc. GPRMLS
- $249,0002 bd3 ba1.2k sqft725 Lisa Ln, Lyons, NE 68038For SaleMLS ID #22628587, Abbie Beitz, BHHS Ambassador Real Estate. GPRMLS
- $250,0002 bd2 ba1.9k sqft315 N 7th St, Lyons, NE 68038For SaleMLS ID #22624034, Chuck Rogers, Rogers Burt County Real Estate. GPRMLS
- $245,0003 bd3 ba1.3k sqft409 11th St, Scribner, NE 68057For SaleMLS ID #22626565, Janice Pruss, Dodge County Realty Group. GPRMLS
- $99,0005 bd2 ba1.6k sqft110 N 3rd St, Lyons, NE 68038For SaleMLS ID #22626570, Joana Covarrubias, Ortmeier & Associates Inc. GPRMLS
