Check out this fully renovated 4-bed, 2-bath ranch! Brand new kitchen cabinets with solid surface countertop, LVP flooring, and stainless-steel appliances! New carpet and paint throughout. Large living room and lower-level family room. Fully renovated main floor and lower-level baths. New vinyl replacement windows, fresh exterior paint, nice covered porch, & large patio. 2-car garage with alley access. Welcome home.
For sale
$189,900
713 5th St, Scribner, NE 68057
4beds
1,536sqft
Single Family Residence
Built in 1952
4,356 Square Feet Lot
$186,200 Zestimate®
$124/sqft
$-- HOA
What's special
Lower-level family roomLarge patioLvp flooringNice covered porchNew vinyl replacement windowsFresh exterior paintStainless-steel appliances
- 4 days
- 146
- 13
Zillow last checked:
Listing updated:
Listed by:
Dale Wimer 402-720-7418,
BHHS Ambassador Real Estate,
Troy Benes 402-658-6522,
BHHS Ambassador Real Estate
Source: GPRMLS,MLS#: 22625253
Facts & features
Interior
Bedrooms & bathrooms
- Bedrooms: 4
- Bathrooms: 2
- Full bathrooms: 1
- 3/4 bathrooms: 1
- Main level bathrooms: 1
Primary bedroom
- Features: Wall/Wall Carpeting
- Level: Main
- Area: 129.8
- Dimensions: 11.8 x 11
Bedroom 2
- Features: Wall/Wall Carpeting
- Level: Main
- Area: 97.02
- Dimensions: 9.9 x 9.8
Bedroom 3
- Features: Wall/Wall Carpeting
- Level: Main
- Area: 91.26
- Dimensions: 11.7 x 7.8
Bedroom 4
- Level: Basement
- Area: 116.4
- Dimensions: 12 x 9.7
Family room
- Features: Wall/Wall Carpeting
- Level: Basement
- Area: 335.25
- Dimensions: 22.5 x 14.9
Kitchen
- Features: Luxury Vinyl Plank
- Level: Main
- Area: 178.5
- Dimensions: 15 x 11.9
Living room
- Features: Wall/Wall Carpeting
- Level: Main
- Area: 255
- Dimensions: 15 x 17
Basement
- Area: 960
Heating
- Natural Gas, Forced Air
Cooling
- Central Air
Appliances
- Included: Range, Oven, Refrigerator, Dishwasher, Microwave
Features
- Flooring: Carpet, Luxury Vinyl, Plank
- Basement: Full,Partially Finished
- Has fireplace: No
Interior area
- Total structure area: 1,536
- Total interior livable area: 1,536 sqft
- Finished area above ground: 960
- Finished area below ground: 576
Property
Parking
- Total spaces: 2
- Parking features: Garage
- Garage spaces: 2
Features
- Patio & porch: Porch, Patio
- Fencing: None
Lot
- Size: 4,356 Square Feet
- Dimensions: 45 x 100
- Features: Up to 1/4 Acre., City Lot, Public Sidewalk, Level, Alley
Details
- Parcel number: 270083461
Construction
Type & style
- Home type: SingleFamily
- Architectural style: Ranch
- Property subtype: Single Family Residence
Materials
- Other
- Foundation: Block
- Roof: Composition
Condition
- Not New and NOT a Model
- New construction: No
- Year built: 1952
Utilities & green energy
- Sewer: Public Sewer
- Water: Public
Community & HOA
Community
- Subdivision: City of Scribner
HOA
- Has HOA: No
Location
- Region: Scribner
Financial & listing details
- Price per square foot: $124/sqft
- Tax assessed value: $73,749
- Annual tax amount: $753
- Date on market: 9/2/2026
- Listing terms: VA Loan,FHA,Conventional,Cash
- Ownership: Fee Simple
Estimated market value
$186,200
$177,000 - $196,000
$1,337/mo
Price history
| Date | Event | Price |
|---|---|---|
| 9/2/2026 | Listed for sale | $189,900+153.4%$124/sqft |
Source:  GPRMLS #22625253 Report a problem GPRMLS #22625253 Report a problem | ||
| 1/1/2025 | Listing removed | $74,950$49/sqft |
Source: GPRMLS #22304196 Report a problem | ||
| 3/17/2023 | Pending sale | $74,950$49/sqft |
Source: GPRMLS #22304196 Report a problem | ||
| 3/3/2023 | Listed for sale | $74,950$49/sqft |
Source: GPRMLS #22304196 Report a problem | ||
Public tax history
| Year | Property taxes | Tax assessment |
|---|---|---|
| 2025 | $754 -17.6% | $73,749 -13.2% |
| 2024 | $914 -14.8% | $84,943 +17.2% |
| 2023 | $1,073 +21.5% | $72,449 +20.9% |
| 2022 | $883 -20.5% | $59,941 -21% |
| 2021 | $1,110 +18.4% | $75,913 +19.2% |
| 2020 | $938 +8.6% | $63,697 +20.8% |
| 2018 | $863 +5.6% | $52,720 +16.9% |
| 2017 | $818 +18.4% | $45,100 -1.9% |
| 2016 | $690 -2.7% | $45,975 -0.9% |
| 2015 | $709 -3.5% | $46,375 |
| 2012 | $735 | $46,375 |
| 2011 | -- | $46,375 |
| 2010 | -- | $46,375 |
Find assessor info on the county website
Monthly payment
Est. payment
Payment breakdown
Explore the cost of this home by adjusting the details. Changes won't be saved.Climate risks
Neighborhood: 68057
Nearby schools
Schools provided by the listing agent
- Elementary: Scribner-Snyder
- Middle: Scribner-Snyder
- High: Scribner-Snyder
- District: Scribner-Snyder Community Schools
Source: GPRMLS. This data may not be complete. We recommend contacting the local school district to confirm school assignments for this home.


Similar homes
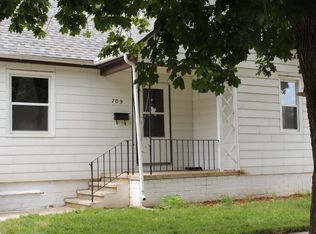
- $199,9994 bd2 ba2k sqft101 9th St, Scribner, NE 68057For Sale

 MLS ID #22622738, Janice Pruss, Dodge County Realty Group. GPRMLS
 - $160,0002 bd2 ba1.3k sqft912 Howard St, Scribner, NE 68057For Sale By Owner

- $149,9004 bd1 ba1.4k sqft105 Horton St, Scribner, NE 68057For Sale
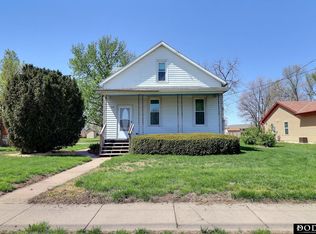 MLS ID #22610754, Janice Pruss, Dodge County Realty Group. GPRMLS
 - $194,0002 bd1 ba1k sqft613 8th St, Scribner, NE 68057For Sale
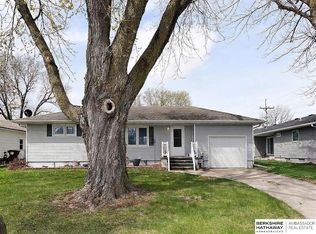 BHHS broker feed
 - $220,7803 bd3 ba1.6k sqft616 Main St, Scribner, NE 68057For SaleMLS ID #22619573, Troy Benes, BHHS Ambassador Real Estate. GPRMLS
- $237,5003 bd3 ba1.6k sqft608 Main St, Scribner, NE 68057For SaleMLS ID #22619581, Troy Benes, BHHS Ambassador Real Estate. GPRMLS
- $189,9052 bd1 ba1.1k sqft612 Main St, Scribner, NE 68057For SaleMLS ID #22619574, Troy Benes, BHHS Ambassador Real Estate. GPRMLS
- $204,2502 bd1 ba1.1k sqft614 Main St, Scribner, NE 68057For SaleMLS ID #22619579, Troy Benes, BHHS Ambassador Real Estate. GPRMLS
- $178,0003 bd2 ba1.3k sqft513 E Grant St, Hooper, NE 68031For SaleMLS ID #22622831, Janice Pruss, Dodge County Realty Group. GPRMLS
- $169,9003 bd2 ba1.3k sqft629 E Grove St, West Point, NE 68788For SaleMLS ID #22618006, Tracy Schwer, Ortmeier & Associates Inc. GPRMLS
- $190,0002 bd2 ba1.3k sqft745 E 15th St, Fremont, NE 68025For SaleMLS ID #22624251, Brooke Bies, BHHS Ambassador Real Estate. GPRMLS
- $195,0003 bd3 ba1.8k sqft608 N Thomas Ave, Oakland, NE 68045For SaleMLS ID #22623241, Jessica Watje, BHHS Ambassador Real Estate. GPRMLS
- $209,0004 bd2 ba1.5k sqft600 N Oakland Ave, Oakland, NE 68045For SaleMLS ID #22616534, Tiffany Siennicki, Nebraska Realty. GPRMLS
- $250,0004 bd3 ba1.3k sqft2506 N Wyoming Ave, Fremont, NE 68025For SaleMLS ID #22624443, Leslie Poast, NP Dodge RE Sales Inc Fremont. GPRMLS
- $199,9992 bd1 ba884 sqft1540 N Maxwell Ave, Fremont, NE 68025For SaleMLS ID #22623993, Nik Beninato, BHGRE Don Peterson & Associate. GPRMLS
- $120,0002 bd1 ba888 sqft503 E Grant St, Hooper, NE 68031For SaleMLS ID #22624422, Shelli Novotny, BHHS Ambassador Real Estate. GPRMLS
- $150,0002 bd1 ba1.2k sqft1010 Main St, North Bend, NE 68649For SaleMLS ID #22618740, Abby Johnson, BHGRE Don Peterson & Associate. GPRMLS
