Welcome to this charming 2-bedroom, 2-bath home featuring recent updates throughout and plenty of space to enjoy both inside and out. Situated on a large lot, the property offers a fully fenced backyard with ample room for entertaining, pets, gardening, or relaxing outdoors. A patio and welcoming front porch provide additional spaces to unwind, while the 1-car garage offers convenient parking and storage. A new roof installed in 2025 adds to the home's recent improvements. With its updated interior, spacious yard, and inviting outdoor spaces, this home is ready and waiting for its next owner.
For sale
$199,900
509 E Elk St, Hooper, NE 68031
2beds
1,232sqft
Single Family Residence
Built in 1902
7,840 Square Feet Lot
$191,100 Zestimate®
$162/sqft
$-- HOA
What's special
Large lotSpacious yardWelcoming front porchInviting outdoor spacesRecent updates throughoutUpdated interior
- 24 days
- 259
- 10
Zillow last checked:
Listing updated:
Listed by:
Mark Ruwe 402-719-8173,
BHHS Ambassador Real Estate
Source: GPRMLS,MLS#: 22626697
Facts & features
Interior
Bedrooms & bathrooms
- Bedrooms: 2
- Bathrooms: 1
- Full bathrooms: 1
- 3/4 bathrooms: 1
- Main level bathrooms: 1
Primary bedroom
- Level: Main
Bedroom 2
- Level: Main
Heating
- Natural Gas, Forced Air
Cooling
- Central Air
Appliances
- Included: Range, Refrigerator, Dishwasher, Microwave
Features
- Ceiling Fan(s)
- Flooring: Carpet, Luxury Vinyl, Plank
- Has basement: No
- Has fireplace: No
Interior area
- Total structure area: 1,232
- Total interior livable area: 1,232 sqft
- Finished area above ground: 1,232
- Finished area below ground: 0
Property
Parking
- Total spaces: 1
- Parking features: Garage
- Garage spaces: 1
Features
- Levels: One and One Half
- Patio & porch: Porch, Patio
- Fencing: Wood,Full,Privacy
Lot
- Size: 7,840 Square Feet
- Features: Up to 1/4 Acre., City Lot, Public Sidewalk, Curb Cut, Curb and Gutter, Level, Paved
Details
- Parcel number: 270137864
Construction
Type & style
- Home type: SingleFamily
- Architectural style: Traditional
- Property subtype: Single Family Residence
Materials
- Vinyl Siding
- Foundation: Slab
- Roof: Composition
Condition
- Not New and NOT a Model
- New construction: No
- Year built: 1902
Utilities & green energy
- Sewer: Public Sewer
- Water: Public
- Utilities for property: Electricity Available, Natural Gas Available, Water Available, Sewer Available, Storm Sewer, Phone Available, Fiber Optic
Community & HOA
Community
- Subdivision: HOOPER 5TH ADD
HOA
- Has HOA: No
Location
- Region: Hooper
Financial & listing details
- Price per square foot: $162/sqft
- Tax assessed value: $111,050
- Annual tax amount: $1,788
- Date on market: 9/16/2026
- Listing terms: VA Loan,FHA,Conventional,Cash,USDA Loan
- Ownership: Fee Simple
- Electric utility on property: Yes
- Road surface type: Paved
Estimated market value
$191,100
$182,000 - $201,000
$1,122/mo
Price history
| Date | Event | Price |
|---|---|---|
| 9/16/2026 | Listed for sale | $199,900+299.8%$162/sqft |
Source:  GPRMLS #22626697 Report a problem GPRMLS #22626697 Report a problem | ||
| 11/23/2015 | Sold | $50,000$41/sqft |
Source: GPRMLS #21516808 Report a problem | ||
| 9/9/2015 | Price change | $50,000-9.1%$41/sqft |
Source: NP Dodge Real Estate #21516808 Report a problem | ||
| 7/16/2015 | Price change | $55,000-15.4%$45/sqft |
Source: NP Dodge Real Estate #21509268 Report a problem | ||
| 5/21/2015 | Listed for sale | $65,000-12.8%$53/sqft |
Source: NP Dodge Real Estate #21509268 Report a problem | ||
| 8/29/2005 | Sold | $74,500$60/sqft |
Source: GPRMLS #20507391 Report a problem | ||
Public tax history
| Year | Property taxes | Tax assessment |
|---|---|---|
| 2025 | $1,788 -4% | $111,050 -1% |
| 2024 | $1,863 -14.3% | $112,159 +13.7% |
| 2023 | $2,174 +13.6% | $98,644 +7.8% |
| 2022 | $1,914 +13.4% | $91,502 +3.4% |
| 2021 | $1,687 +21.3% | $88,513 +31.6% |
| 2020 | $1,392 +5.7% | $67,251 +21.1% |
| 2018 | $1,317 +11.4% | $55,535 +5% |
| 2017 | $1,183 +3.5% | $52,890 -16.2% |
| 2016 | $1,143 -17.6% | $63,085 |
| 2015 | $1,386 -4.3% | $63,085 +1.3% |
| 2012 | $1,448 -3.7% | $62,275 -7% |
| 2011 | $1,504 | $66,965 |
| 2010 | -- | $66,965 |
Find assessor info on the county website
Monthly payment
Est. payment
Payment breakdown
Explore the cost of this home by adjusting the details. Changes won't be saved.Climate risks
Neighborhood: 68031
Nearby schools
Schools provided by the listing agent
- Elementary: Logan View
- Middle: Logan View
- High: Logan View
Source: GPRMLS. This data may not be complete. We recommend contacting the local school district to confirm school assignments for this home.

Similar homes
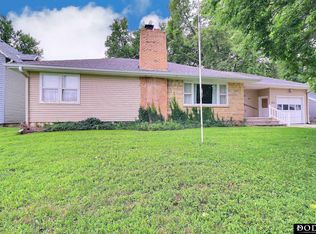
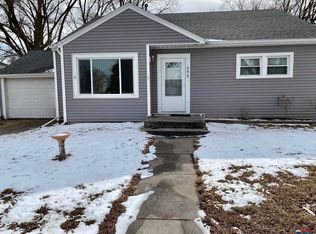
- $177,0003 bd2 ba1.3k sqft513 E Grant St, Hooper, NE 68031For Sale

 MLS ID #22622831, Janice Pruss, Dodge County Realty Group. GPRMLS
 - $224,0003 bd2 ba1.7k sqft401 W Oak St, Hooper, NE 68031For Sale
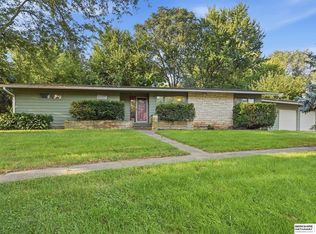 MLS ID #22626526, Mark Ruwe, BHHS Ambassador Real Estate. GPRMLS
 - $120,0002 bd1 ba888 sqft503 E Grant St, Hooper, NE 68031For Sale
 MLS ID #22624422, Shelli Verbeek, BHHS Ambassador Real Estate. GPRMLS
 - $210,0004 bd1 ba1.4k sqft1131 E 9th St, North Bend, NE 68649For Sale
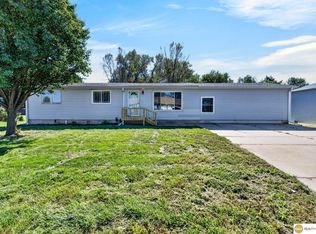 MLS ID #22628692, Wyatt Simon, Realty ONE Group Sterling. GPRMLS
 - $180,0004 bd2 ba1.7k sqft313 S Burt St, Craig, NE 68019For SaleMLS ID #22628658, Hope Benne, NP Dodge RE Sales Inc Fremont. GPRMLS
- $179,0002 bd1 ba1k sqft613 8th St, Scribner, NE 68057For SaleMLS ID #22627297, Cassie Haeffner, BHHS Ambassador Real Estate. GPRMLS
- $199,9992 bd1 ba884 sqft1540 N Maxwell Ave, Fremont, NE 68025For SaleMLS ID #22623993, Nik Beninato, BHGRE Don Peterson & Associate. GPRMLS
- $245,0003 bd3 ba1.3k sqft409 11th St, Scribner, NE 68057For SaleMLS ID #22626565, Janice Pruss, Dodge County Realty Group. GPRMLS
- $189,9004 bd2 ba1.5k sqft713 5th St, Scribner, NE 68057For SaleMLS ID #22625253, Dale Wimer, BHHS Ambassador Real Estate. GPRMLS
- $180,0002 bd1 ba900 sqft1217 N Somers Ave, Fremont, NE 68025For SaleMLS ID #22622674, Mike Korzen Korzeniowski, Nebraska Realty. GPRMLS
- $235,0003 bd2 ba1.4k sqft832 N L St, Fremont, NE 68025For SaleMLS ID #22629006, Heidi Cline, Tenacious Realty. GPRMLS
- $175,0004 bd2 ba1.5k sqft407 Elm St, Uehling, NE 68063For SaleMLS ID #22625562, Alexandra Nilges, BHHS Ambassador Real Estate. GPRMLS
- $205,0003 bd3 ba1.6k sqft616 Main St, Scribner, NE 68057For SaleMLS ID #22619573, Troy Benes, BHHS Ambassador Real Estate. GPRMLS
- $265,0003 bd3 ba1.3k sqft1412 Jones Dr, Fremont, NE 68025For SaleMLS ID #22623690, Marilou Lenz, Dodge County Realty Group. GPRMLS
- $250,0004 bd2 ba1.5k sqft1917 N D St, Fremont, NE 68025For SaleMLS ID #22626853, Johnny Reyes, NP Dodge RE Sales Inc 148Dodge. GPRMLS
- $209,0004 bd2 ba1.5k sqft600 N Oakland Ave, Oakland, NE 68045For SaleMLS ID #22616534, Tiffany Siennicki, Nebraska Realty. GPRMLS
- $185,0003 bd3 ba1.8k sqft608 N Thomas Ave, Oakland, NE 68045For SaleMLS ID #22623241, Jessica Watje, BHHS Ambassador Real Estate. GPRMLS
- $155,0002 bd1 ba672 sqft1051 N L St, Fremont, NE 68025For SaleMLS ID #22625095, Darrin Schiferl, Evolve Realty. GPRMLS
- $129,9002 bd1 ba726 sqft346 S Monroe St, West Point, NE 68788For SaleMLS ID #22628790, Maria Janata, Ortmeier & Associates Inc. GPRMLS
