Contract Pending Welcome to 503 E Grant St in Hooper! Built in 1950 but updated for today’s lifestyle, this move-in-ready home combines classic charm with modern improvements throughout. Step inside to fresh interior paint and new LVP flooring, plus a stylish barn door leading to the primary bedroom. The bathroom features an updated vanity and toilet along with a new exhaust fan.The kitchen has been refreshed with newer cabinetry, countertops and sink, along with an updated microwave and refrigerator, creating a functional space that’s ready to enjoy. Major improvements: Newer water heater furnace, air conditioner New in 2026, copper water lines, updated electrical panel and a NEW sewer line in 2026. The privacy fence was started in 2023 and completed in 2026, creating a great backyard retreat. Gather around well designed firepit and enjoy evening fun in your private backyard. Alley access detached single-car garage, while the additional concrete parking pad and oversized carport. Pr
For sale
$120,000
503 E Grant St, Hooper, NE 68031
2beds
888sqft
Single Family Residence
Built in 1950
6,969 Square Feet Lot
$111,600 Zestimate®
$135/sqft
$-- HOA
What's special
Alley accessDetached single-car garageFresh interior paintUpdated microwave and refrigeratorNew lvp flooringOversized carport
- 51 days
- 259
- 9
Zillow last checked:
Listing updated:
Listed by:
Shelli Verbeek 402-250-7042,
BHHS Ambassador Real Estate,
Tony Robinson 402-320-9841,
BHHS Ambassador Real Estate
Source: GPRMLS,MLS#: 22624422
Facts & features
Interior
Bedrooms & bathrooms
- Bedrooms: 2
- Bathrooms: 1
- Full bathrooms: 1
- Main level bathrooms: 1
Primary bedroom
- Features: Luxury Vinyl Plank
- Level: Main
Bedroom 2
- Features: Wall/Wall Carpeting
- Level: Main
Primary bathroom
- Features: Full
Dining room
- Features: Luxury Vinyl Plank
Kitchen
- Features: Luxury Vinyl Plank
Living room
- Features: Luxury Vinyl Plank
Heating
- Natural Gas, Forced Air
Cooling
- Central Air
Appliances
- Included: Refrigerator, Washer, Dryer, Microwave
Features
- Flooring: Carpet, Luxury Vinyl, Plank
- Has basement: No
- Has fireplace: No
Interior area
- Total structure area: 888
- Total interior livable area: 888 sqft
- Finished area above ground: 888
- Finished area below ground: 0
Property
Parking
- Total spaces: 1
- Parking features: Garage, Carport
- Garage spaces: 1
- Has carport: Yes
Features
- Patio & porch: Porch, Patio
- Fencing: Wood,Full,Privacy
Lot
- Size: 6,969 Square Feet
- Features: Up to 1/4 Acre., City Lot, Subdivided, Public Sidewalk, Curb Cut, Curb and Gutter, Level, Alley
Details
- Parcel number: 270074424
Construction
Type & style
- Home type: SingleFamily
- Architectural style: Ranch,Traditional
- Property subtype: Single Family Residence
Materials
- Foundation: Block
- Roof: Composition
Condition
- Not New and NOT a Model
- New construction: No
- Year built: 1950
Utilities & green energy
- Sewer: Public Sewer
- Water: Public
- Utilities for property: Electricity Available, Natural Gas Available, Water Available, Sewer Available
Community & HOA
Community
- Subdivision: SAUERS
HOA
- Has HOA: No
Location
- Region: Hooper
Financial & listing details
- Price per square foot: $135/sqft
- Tax assessed value: $94,914
- Annual tax amount: $1,527
- Date on market: 8/25/2026
- Listing terms: Conventional,Cash
- Ownership: Fee Simple
- Electric utility on property: Yes
Estimated market value
$111,600
$106,000 - $117,000
$1,026/mo
Price history
| Date | Event | Price |
|---|---|---|
| 8/25/2026 | Listed for sale | $120,000+71.4%$135/sqft |
Source:  GPRMLS #22624422 Report a problem GPRMLS #22624422 Report a problem | ||
| 12/30/2021 | Sold | $70,000-6.7%$79/sqft |
Source: GPRMLS #22127181 Report a problem | ||
| 12/5/2021 | Pending sale | $75,000$84/sqft |
Source: GPRMLS #22127181 Report a problem | ||
| 11/30/2021 | Price change | $75,000-11.7%$84/sqft |
Source: GPRMLS #22127181 Report a problem | ||
| 11/24/2021 | Price change | $84,900-5.1%$96/sqft |
Source: GPRMLS #22127181 Report a problem | ||
| 11/15/2021 | Listed for sale | $89,500+198.3%$101/sqft |
Source: GPRMLS #22127181 Report a problem | ||
| 1/8/2015 | Listing removed | $30,000$34/sqft |
Source: NP Dodge Real Estate #21412724 Report a problem | ||
| 10/30/2014 | Price change | $30,000-14.3%$34/sqft |
Source: NP Dodge Real Estate #21412724 Report a problem | ||
| 7/8/2014 | Listed for sale | $35,000+48.9%$39/sqft |
Source: NP Dodge Real Estate #21412724 Report a problem | ||
| 9/9/2013 | Sold | $23,500+62.1%$26/sqft |
Source: GPRMLS #21216158 Report a problem | ||
| 5/30/1990 | Sold | $14,500$16/sqft |
Source: Agent Provided Report a problem | ||
Public tax history
| Year | Property taxes | Tax assessment |
|---|---|---|
| 2025 | $1,528 +6.7% | $94,914 +9.8% |
| 2024 | $1,432 -16.3% | $86,418 +11.3% |
| 2023 | $1,711 +11.3% | $77,616 +5.7% |
| 2022 | $1,537 +36.6% | $73,441 +24.4% |
| 2021 | $1,125 +13.8% | $59,015 +23.6% |
| 2020 | $988 +50.4% | $47,765 +72.3% |
| 2018 | $657 +11.3% | $27,720 +5% |
| 2017 | $590 +3.5% | $26,400 -7.5% |
| 2016 | $570 -9% | $28,530 |
| 2015 | $627 -4.3% | $28,530 -40.1% |
| 2012 | $655 -43.1% | $47,655 -7% |
| 2011 | $1,151 | $51,245 |
| 2010 | -- | $51,245 |
Find assessor info on the county website
Monthly payment
Est. payment
Payment breakdown
Explore the cost of this home by adjusting the details. Changes won't be saved.Climate risks
Neighborhood: 68031
Nearby schools
Schools provided by the listing agent
- Elementary: Logan View
- Middle: Logan View
- High: Logan View
Source: GPRMLS. This data may not be complete. We recommend contacting the local school district to confirm school assignments for this home.

Similar homes
- $128,0002 bd1 ba672 sqft250 Schuyler Ave, Fremont, NE 68025For Sale

 MLS ID #22628695, Billy Arthur, BHHS Ambassador Real Estate. GPRMLS
 - $115,0002 bd1 ba552 sqft160 S Morrell St, Fremont, NE 68025For Sale
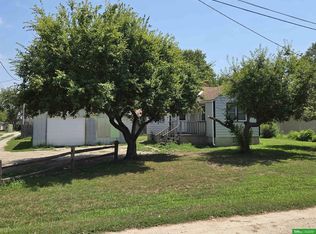 MLS ID #22621541, Angie Hazen, BHGRE Don Peterson & Associate. GPRMLS
 - $115,0002 bd1 ba1k sqft105 S Monroe St, West Point, NE 68788For Sale
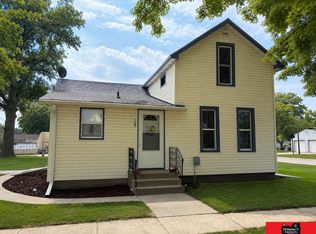 MLS ID #22624683, Doug Throener, Ortmeier & Associates Inc. GPRMLS
 - $133,5002 bd1 ba758 sqft125 N Maple St, Fremont, NE 68025For Sale
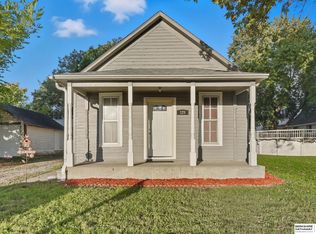 MLS ID #22628511, Amanda Martin, BHHS Ambassador Real Estate. GPRMLS
 - $133,0002 bd1 ba888 sqft740 W 10th St, North Bend, NE 68649For SaleMLS ID #22618108, AJ Schmidt, eXp Realty LLC. GPRMLS
- $149,0002 bd1 ba768 sqft2127 Hickory Ln, Fremont, NE 68025For SaleMLS ID #22623385, Caleb Villwok, Nebraska Realty. GPRMLS
- $95,0002 bd1 ba1.2k sqft241 W 8th St, North Bend, NE 68649For SaleMLS ID #22627769, Dale Wimer, BHHS Ambassador Real Estate. GPRMLS
- $179,0002 bd1 ba1k sqft613 8th St, Scribner, NE 68057For SaleMLS ID #22627297, Cassie Haeffner, BHHS Ambassador Real Estate. GPRMLS
- $155,0002 bd1 ba672 sqft1051 N L St, Fremont, NE 68025For SaleMLS ID #22625095, Darrin Schiferl, Evolve Realty. GPRMLS
- $119,0002 bd3 ba1.1k sqft408 Main St, Herman, NE 68029For SaleMLS ID #22618769, Melanie Kaeding, NP Dodge RE Sales Inc WA Cty. GPRMLS
- $160,0003 bd1 ba1k sqft330 N Clarkson St, Fremont, NE 68025For SaleMLS ID #22624764, Jan Nicola, Nebraska Realty. GPRMLS
- $180,0002 bd1 ba900 sqft1217 N Somers Ave, Fremont, NE 68025For SaleMLS ID #22622674, Mike Korzen Korzeniowski, Nebraska Realty. GPRMLS
- $179,9002 bd1 ba1.1k sqft612 Main St, Scribner, NE 68057For SaleMLS ID #22619574, Troy Benes, BHHS Ambassador Real Estate. GPRMLS
- $179,9002 bd1 ba1.1k sqft614 Main St, Scribner, NE 68057For SaleMLS ID #22619579, Troy Benes, BHHS Ambassador Real Estate. GPRMLS
