Charming and affordable! Updated 3-bedroom historic home. Hardwood floors flow throughout, complemented by a charming window seat and abundant natural light. The kitchen and bath have been renovated along with updated electrical, plumbing, replacement windows, and low-maintenance vinyl siding, providing peace of mind. Enjoy a fenced backyard, full unfinished basement with endless potential, shared garage, and an ideal location just steps from the vibrant downtown shopping district. The seller is a Nebraska licensed real estate agent and has equity in the property. 1031 exchange
For sale
Price cut: $10K (10/5)
$160,000
330 N Clarkson St, Fremont, NE 68025
3beds
1,056sqft
Single Family Residence
Built in 1925
3,049 Square Feet Lot
$157,100 Zestimate®
$152/sqft
$-- HOA
What's special
Fenced backyardFull unfinished basementLow-maintenance vinyl sidingShared garageHardwood floors flow throughoutReplacement windowsCharming window seat
- 49 days
- 610
- 47
Zillow last checked:
Listing updated:
Listed by:
Jan Nicola 402-720-5413,
Nebraska Realty
Source: GPRMLS,MLS#: 22624764
Facts & features
Interior
Bedrooms & bathrooms
- Bedrooms: 3
- Bathrooms: 1
- Full bathrooms: 1
- 1/4 bathrooms: 1
Primary bedroom
- Features: Wood Floor
- Level: Second
- Area: 132
- Dimensions: 12 x 11
Bedroom 2
- Features: Wood Floor
- Level: Second
- Area: 132
- Dimensions: 12 x 11
Bedroom 3
- Features: Wood Floor
- Level: Second
- Area: 88
- Dimensions: 11 x 8
Dining room
- Features: Wood Floor, Ceiling Fans
- Level: Main
- Area: 132.6
- Dimensions: 11.05 x 12
Kitchen
- Features: Ceramic Tile Floor
- Level: Main
- Area: 110
- Dimensions: 10 x 11
Living room
- Features: Wood Floor, Ceiling Fan(s)
- Level: Main
- Area: 208
- Dimensions: 16 x 13
Basement
- Area: 528
Heating
- Natural Gas, Forced Air
Cooling
- Central Air
Appliances
- Included: Range, Refrigerator, Dishwasher
Features
- Basement: Other Window,Full,Unfinished
- Has fireplace: No
Interior area
- Total structure area: 1,056
- Total interior livable area: 1,056 sqft
- Finished area above ground: 1,056
- Finished area below ground: 0
Property
Parking
- Total spaces: 1
- Parking features: Garage
- Garage spaces: 1
Features
- Levels: Two
- Patio & porch: Porch
- Fencing: Full,Privacy
Lot
- Size: 3,049 Square Feet
- Dimensions: 48.5 x 66
- Features: Up to 1/4 Acre., City Lot, Public Sidewalk, Curb Cut, Level, Paved
Details
- Parcel number: 270007147
Construction
Type & style
- Home type: SingleFamily
- Property subtype: Single Family Residence
Materials
- Foundation: Block
Condition
- Not New and NOT a Model
- New construction: No
- Year built: 1925
Utilities & green energy
- Sewer: Public Sewer
- Water: Public
Community & HOA
Community
- Subdivision: BARNARD/KITTLE/SMITH/TURNER
HOA
- Has HOA: No
Location
- Region: Fremont
Financial & listing details
- Price per square foot: $152/sqft
- Tax assessed value: $109,885
- Annual tax amount: $1,373
- Date on market: 8/28/2026
- Listing terms: VA Loan,FHA,Conventional,Cash
- Ownership: Fee Simple
- Road surface type: Paved
Estimated market value
$157,100
$149,000 - $165,000
$1,226/mo
Price history
| Date | Event | Price |
|---|---|---|
| 10/5/2026 | Price change | $160,000-5.9%$152/sqft |
Source:  GPRMLS #22624764 Report a problem GPRMLS #22624764 Report a problem | ||
| 9/11/2026 | Price change | $170,000-2.9%$161/sqft |
Source: GPRMLS #22624764 Report a problem | ||
| 8/28/2026 | Listed for sale | $175,000-2.8%$166/sqft |
Source: GPRMLS #22624764 Report a problem | ||
| 8/14/2026 | Listing removed | $180,000$170/sqft |
Source: GPRMLS #22621223 Report a problem | ||
| 7/24/2026 | Listed for sale | $180,000+352.8%$170/sqft |
Source: GPRMLS #22621223 Report a problem | ||
| 7/14/2008 | Sold | $39,750$38/sqft |
Source: GPRMLS #20808736 Report a problem | ||
Public tax history
| Year | Property taxes | Tax assessment |
|---|---|---|
| 2025 | $1,373 +20.2% | $109,885 +12% |
| 2024 | $1,142 -38.3% | $98,090 -4.5% |
| 2023 | $1,851 +1.7% | $102,744 +11.6% |
| 2022 | $1,819 +15.3% | $92,051 +6% |
| 2021 | $1,578 +4.8% | $86,829 +6% |
| 2020 | $1,506 -8.5% | $81,914 +9% |
| 2018 | $1,645 +9.5% | $75,150 +9.1% |
| 2017 | $1,502 +11.6% | $68,900 +3.3% |
| 2016 | $1,346 +6.6% | $66,675 |
| 2015 | $1,263 +1.1% | $66,675 +7.7% |
| 2012 | $1,248 +6.2% | $61,905 |
| 2011 | $1,175 | $61,905 |
| 2010 | -- | $61,905 |
Find assessor info on the county website
Monthly payment
Est. payment
Payment breakdown
Explore the cost of this home by adjusting the details. Changes won't be saved.Climate risks
Neighborhood: 68025
Nearby schools
Schools provided by the listing agent
- Elementary: Grant
- Middle: Fremont
- High: Fremont
- District: Fremont
Source: GPRMLS. This data may not be complete. We recommend contacting the local school district to confirm school assignments for this home.

Similar homes
- $--3 bd1 ba1.2k sqft1105 N C St, Fremont, NE 68025Auction
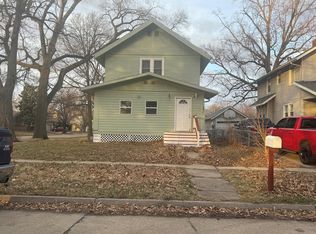 ServiceLink Auction
 - $133,5002 bd1 ba758 sqft125 N Maple St, Fremont, NE 68025For Sale
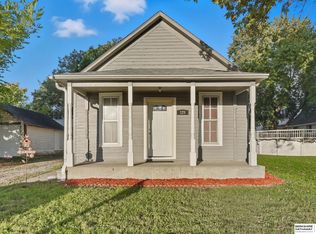
 MLS ID #22628511, Amanda Martin, BHHS Ambassador Real Estate. GPRMLS
 - $155,0002 bd1 ba672 sqft1051 N L St, Fremont, NE 68025For Sale
 MLS ID #22625095, Darrin Schiferl, Evolve Realty. GPRMLS
 - $235,0003 bd2 ba1.4k sqft832 N L St, Fremont, NE 68025For Sale
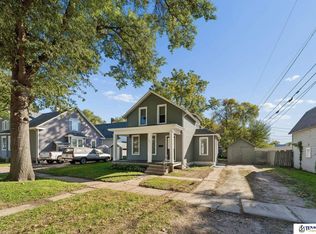 MLS ID #22629006, Heidi Cline, Tenacious Realty. GPRMLS
 - $199,9992 bd1 ba884 sqft1540 N Maxwell Ave, Fremont, NE 68025For SaleMLS ID #22623993, Nik Beninato, BHGRE Don Peterson & Associate. GPRMLS
- $180,0002 bd1 ba900 sqft1217 N Somers Ave, Fremont, NE 68025For SaleMLS ID #22622674, Mike Korzen Korzeniowski, Nebraska Realty. GPRMLS
- $149,0002 bd1 ba768 sqft2127 Hickory Ln, Fremont, NE 68025For SaleMLS ID #22623385, Caleb Villwok, Nebraska Realty. GPRMLS
- $128,0002 bd1 ba672 sqft250 Schuyler Ave, Fremont, NE 68025For SaleMLS ID #22628695, Billy Arthur, BHHS Ambassador Real Estate. GPRMLS
- $115,0002 bd1 ba552 sqft160 S Morrell St, Fremont, NE 68025For SaleMLS ID #22621541, Angie Hazen, BHGRE Don Peterson & Associate. GPRMLS
- $159,0003 bd1 ba1.1k sqft303 W Whittingham St, Valley, NE 68064For SaleMLS ID #22628713, Jackson Armitage, Realty ONE Group Sterling. GPRMLS
- $238,9003 bd2 ba1.2k sqft506 Hidden Meadows Dr, Fremont, NE 68025New ConstructionMLS ID #22617227, Maggie Lipsys, BHGRE Don Peterson & Associate. GPRMLS
- $159,0003 bd1 ba1.3k sqft361 N Broadway St, Wahoo, NE 68066For SaleMLS ID #22620099, Jerry Divis, Nebraska Realty. GPRMLS
- $125,0002 bd1 ba936 sqft230 Pine St, Colon, NE 68018For SaleMLS ID #22623997, Nancy Heim-Berg, BHHS Ambassador Real Estate. GPRMLS
- $210,0004 bd1 ba1.4k sqft1131 E 9th St, North Bend, NE 68649For SaleMLS ID #22628692, Wyatt Simon, Realty ONE Group Sterling. GPRMLS
- $169,5003 bd2 ba1.5k sqft246 McGinns Lk, North Bend, NE 68649For SaleMLS ID #22618491, Caleb Villwok, Nebraska Realty. GPRMLS
- $230,0003 bd3 ba1.4k sqft4765 E 21st Ave, Fremont, NE 68025New ConstructionMLS ID #22626171, Lesley Clark, BHHS Ambassador Real Estate. GPRMLS
- $235,0003 bd3 ba1.4k sqft4753 E 21st Ave, Fremont, NE 68025New ConstructionMLS ID #22626172, Lesley Clark, BHHS Ambassador Real Estate. GPRMLS
- $200,0003 bd1 ba1.1k sqft304 Main St, Kennard, NE 68034For SaleMLS ID #22626849, Mel Wakefield, WC Real Estate. GPRMLS
- $199,9002 bd1 ba1.2k sqft509 E Elk St, Hooper, NE 68031For SaleMLS ID #22626697, Mark Ruwe, BHHS Ambassador Real Estate. GPRMLS
- $179,0002 bd1 ba1k sqft613 8th St, Scribner, NE 68057For SaleMLS ID #22627297, Cassie Haeffner, BHHS Ambassador Real Estate. GPRMLS
