Charming 1.5-story home in the heart of Kennard! Step inside to find a welcoming living room featuring original hardwood floors and beautiful stained-glass transom windows. The cute eat-in kitchen offers granite countertops and a rustic backsplash, while a large main-floor laundry/drop zone adds everyday functionality. A full bathroom is conveniently located on the main level. The main-floor bedroom features beautiful wood floors and large windows that bring in plenty of natural light. Upstairs, you'll find two additional bedrooms. Outside, enjoy the peace of mind of a new roof and gutters installed in 2024. There is storage shed and alley access with a driveway. Full of character and small-town charm, this home is ready for its next owner! Agents have equity.
For sale
$200,000
304 Main St, Kennard, NE 68034
3beds
1,144sqft
Single Family Residence
Built in 1890
7,405 Square Feet Lot
$195,800 Zestimate®
$175/sqft
$-- HOA
What's special
Storage shedCute eat-in kitchenOriginal hardwood floorsBeautiful stained-glass transom windowsGranite countertopsRustic backsplash
- 32 days
- 965
- 68
Likely to sell faster than
Zillow last checked:
Listing updated:
Listed by:
Mel Wakefield 402-620-5568,
WC Real Estate,
Blake Wakefield 402-278-2182,
WC Real Estate
Source: GPRMLS,MLS#: 22626849
Facts & features
Interior
Bedrooms & bathrooms
- Bedrooms: 3
- Bathrooms: 1
- Full bathrooms: 1
- Main level bathrooms: 1
Primary bedroom
- Features: Wood Floor, Ceiling Fan(s)
- Level: Main
- Area: 162.63
- Dimensions: 11.7 x 13.9
Bedroom 2
- Features: Wall/Wall Carpeting, Ceiling Fan(s)
- Level: Second
- Area: 119.99
- Dimensions: 11.11 x 10.8
Bedroom 3
- Features: Wall/Wall Carpeting, Ceiling Fan(s)
- Level: Second
- Area: 164.02
- Dimensions: 11.8 x 13.9
Kitchen
- Features: Ceiling Fan(s), Laminate Flooring
- Level: Main
- Area: 179.69
- Dimensions: 15.1 x 11.9
Living room
- Features: Wood Floor, Ceiling Fan(s)
- Level: Main
- Area: 219.2
- Dimensions: 15.77 x 13.9
Heating
- Propane, Forced Air
Cooling
- Central Air
Appliances
- Included: Range, Refrigerator, Washer, Dishwasher, Dryer, Microwave
Features
- Flooring: Carpet
- Basement: Crawl Space
- Has fireplace: No
Interior area
- Total structure area: 1,144
- Total interior livable area: 1,144 sqft
- Finished area above ground: 1,144
- Finished area below ground: 0
Property
Features
- Levels: One and One Half
- Patio & porch: Porch, Deck
- Fencing: None
Lot
- Size: 7,405 Square Feet
- Dimensions: 100 x 75
- Features: Up to 1/4 Acre., City Lot, Alley
Details
- Additional structures: Shed(s)
- Parcel number: 890067186
Construction
Type & style
- Home type: SingleFamily
- Property subtype: Single Family Residence
Materials
- Vinyl Siding
- Foundation: Block
- Roof: Composition
Condition
- Not New and NOT a Model
- New construction: No
- Year built: 1890
Utilities & green energy
- Sewer: Public Sewer
- Water: Public
- Utilities for property: Electricity Available, Propane, Water Available, Sewer Available
Community & HOA
Community
- Subdivision: Village of Kennard
HOA
- Has HOA: No
Location
- Region: Kennard
Financial & listing details
- Price per square foot: $175/sqft
- Tax assessed value: $134,865
- Annual tax amount: $1,586
- Date on market: 9/17/2026
- Listing terms: VA Loan,FHA,Conventional,Cash,USDA Loan
- Ownership: Fee Simple
- Electric utility on property: Yes
Estimated market value
$195,800
$186,000 - $206,000
$1,406/mo
Price history
| Date | Event | Price |
|---|---|---|
| 9/17/2026 | Listed for sale | $200,000+27.4%$175/sqft |
Source:  GPRMLS #22626849 Report a problem | ||
| 3/20/2024 | Listing removed | -- |
Source: Zillow Rentals Report a problem | ||
| 3/15/2024 | Listed for rent | $1,400$1/sqft |
Source: Zillow Rentals Report a problem | ||
| 2/13/2024 | Sold | $157,000-10.3%$137/sqft |
Source: GPRMLS #22328397 Report a problem | ||
| 1/20/2024 | Pending sale | $175,000$153/sqft |
Source: GPRMLS #22328397 Report a problem | ||
| 12/26/2023 | Price change | $175,000-2.8%$153/sqft |
Source: GPRMLS #22328397 Report a problem | ||
| 12/8/2023 | Listed for sale | $180,000+40.7%$157/sqft |
Source: GPRMLS #22328397 Report a problem | ||
| 12/19/2019 | Sold | $127,950-1.5%$112/sqft |
Source: GPRMLS #21924485 Report a problem | ||
| 10/28/2019 | Price change | $129,950-3.7%$114/sqft |
Source: Hike Real Estate PC Papillion #21924485 Report a problem | ||
| 10/15/2019 | Listed for sale | $134,950+51.6%$118/sqft |
Source: Hike Real Estate PC Papillion #21924485 Report a problem | ||
| 5/30/2017 | Sold | $89,000-1.1%$78/sqft |
Source: Public Record Report a problem | ||
| 2/21/2017 | Listed for sale | $90,000+12.5%$79/sqft |
Source: NP Dodge Real Estate #21702677 Report a problem | ||
| 5/7/2008 | Sold | $80,000+77.8%$70/sqft |
Source: Public Record Report a problem | ||
| 2/29/2008 | Sold | $45,000$39/sqft |
Source: Public Record Report a problem | ||
Public tax history
| Year | Property taxes | Tax assessment |
|---|---|---|
| 2025 | $1,587 +11.2% | $134,865 +14.6% |
| 2024 | $1,427 -25.9% | $117,670 +0.2% |
| 2023 | $1,925 -2.8% | $117,425 +10.1% |
| 2022 | $1,981 +11.1% | $106,630 +7.5% |
| 2021 | $1,782 +3.3% | $99,145 +15.5% |
| 2020 | $1,725 +1.6% | $85,865 -1.7% |
| 2019 | $1,697 +2.7% | $87,320 +1.3% |
| 2018 | $1,653 +14.5% | $86,160 +15.1% |
| 2016 | $1,444 +2.2% | $74,870 +4.4% |
| 2015 | $1,413 -0.4% | $71,745 |
| 2014 | $1,418 -1.3% | $71,745 |
| 2013 | $1,437 -2% | $71,745 |
| 2012 | $1,465 -1% | $71,745 |
| 2011 | $1,480 +2.7% | $71,745 |
| 2010 | $1,440 -4.1% | $71,745 -4.3% |
| 2009 | $1,502 | $74,990 |
Find assessor info on the county website
Monthly payment
Est. payment
Payment breakdown
Explore the cost of this home by adjusting the details. Changes won't be saved.Climate risks
Neighborhood: 68034
Nearby schools
Schools provided by the listing agent
- Elementary: Arlington
- Middle: Arlington
- High: Arlington
- District: Arlington
Source: GPRMLS. This data may not be complete. We recommend contacting the local school district to confirm school assignments for this home.

Similar homes
- $190,0003 bd2 ba1.1k sqft3728 N 53rd St, Omaha, NE 68104For Sale
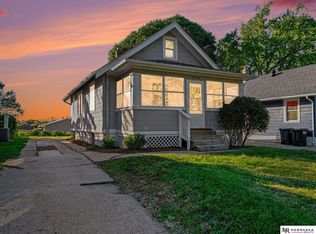
 MLS ID #22630084, Kathy Welch, Nebraska Realty. GPRMLS
- $199,9004 bd3 ba1.5k sqft4319 Larimore Ave, Omaha, NE 68111For Sale
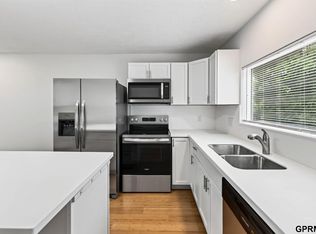 MLS ID #22629867, Jim Harrer, Toast Real Estate. GPRMLS
- $189,7003 bd2 ba1.4k sqft4352 Kansas Ave, Omaha, NE 68111For Sale
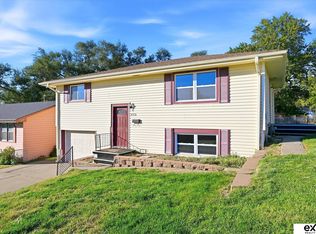 MLS ID #22630014, Don Nichols, eXp Realty LLC. GPRMLS
- $225,0003 bd2 ba1.3k sqft5606 Mary St, Omaha, NE 68152For Sale
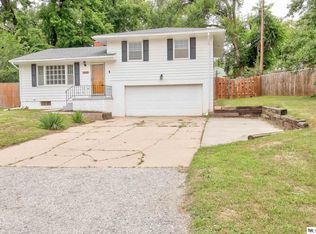 MLS ID #22629952, Jonathon Nguyen, Nebraska Realty. GPRMLS
- $185,0003 bd1 ba1.6k sqft5408 N 45th Ave, Omaha, NE 68104For SaleMLS ID #22629809, Carl Christian, NP Dodge RE Sales Inc 86Dodge. GPRMLS
- $205,0003 bd2 ba1.2k sqft5846 Sahler St, Omaha, NE 68104For SaleMLS ID #22627543, Sean Petersen, NP Dodge RE Sales Inc 148Dodge. GPRMLS
- $235,0003 bd2 ba1.6k sqft734 N 15th St, Blair, NE 68008For SaleMLS ID #22625661, Sarah Jensen, Realty ONE Group Sterling. GPRMLS
- $215,0003 bd1 ba1.3k sqft3853 N 65th St, Omaha, NE 68104For SaleMLS ID #22628998, Heather Tedesco, Better Homes and Gardens R.E.. GPRMLS
- $215,0003 bd2 ba1.5k sqft5834 Read St, Omaha, NE 68152For SaleMLS ID #22628360, Tyler Weaver, NextHome Signature Real Estate. GPRMLS
- $190,0003 bd2 ba1.2k sqft1011 N 23rd Ave, Blair, NE 68008For SaleMLS ID #22625891, Samantha Tisinger, Platinum Realty LLC. GPRMLS
- $220,0003 bd1 ba1k sqft20461 Victor Ave, Elkhorn, NE 68022For SaleMLS ID #22625352, Milt Schneider, Nebraska Realty. GPRMLS
- $195,0003 bd2 ba1.3k sqft6318 Manderson St, Omaha, NE 68104For SaleMLS ID #22624426, Julie Daugherty-Braun, BHHS Ambassador Real Estate. GPRMLS
- $219,9003 bd3 ba1.3k sqft2506 N 66th Ave, Omaha, NE 68104For SaleMLS ID #22628784, Ricardo Castro, Nebraska Realty. GPRMLS
- $200,0003 bd2 ba1.4k sqft4140 N 65th St, Omaha, NE 68104For SaleMLS ID #22621877, Steven Tran, Nebraska Realty. GPRMLS
- $250,0003 bd1 ba1.3k sqft9424 Fowler Ave, Omaha, NE 68134For SaleMLS ID #22629902, Karen Jennings, BHHS Ambassador Real Estate. GPRMLS
- $169,9002 bd1 ba766 sqft1401 Nebraska St, Blair, NE 68008For SaleMLS ID #22628006, Libby Long, BHHS Ambassador Real Estate. GPRMLS
- $199,0003 bd2 ba1.3k sqft1610 Manderson St, Omaha, NE 68110For SaleMLS ID #22622947, Joni Salinas, BHHS Ambassador Real Estate. GPRMLS
- $209,5004 bd2 ba1.4k sqft6502 N 40th St, Omaha, NE 68112For SaleMLS ID #22628826, Shelby Peters, Realty ONE Group Sterling. GPRMLS
- $229,0003 bd2 ba1.4k sqft4113 N 66th St, Omaha, NE 68104For SaleMLS ID #22628399, Lindsey Muhammad, eXp Realty LLC. GPRMLS
