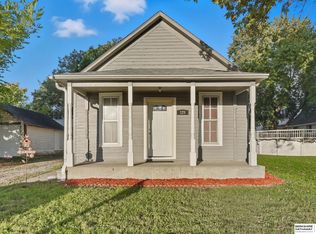
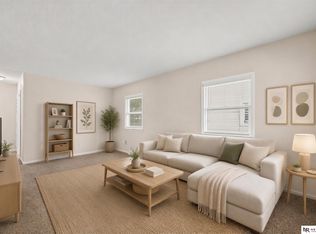
Charming 2-bedroom, 1-bath home situated on a large corner lot with plenty of outdoor space to enjoy. The fully fenced yard offers privacy and security, along with ample garden space for planting and entertaining. An attached garage provides convenient parking and extra storage. A wonderful opportunity with room to grow both inside and out! Perfect for first time home owners or investors.
For sale
$155,000
1051 N L St, Fremont, NE 68025
2beds
672sqft
Single Family Residence
Built in 1912
8,712 Square Feet Lot
$150,800 Zestimate®
$231/sqft
$-- HOA
What's special
Large corner lot
- 40 days
- 420
- 39
Zillow last checked:
Listing updated:
Listed by:
Darrin Schiferl 402-540-0174,
Evolve Realty,
Jeremy Harper 402-595-8841,
Evolve Realty
Source: GPRMLS,MLS#: 22625095
Facts & features
Interior
Bedrooms & bathrooms
- Bedrooms: 2
- Bathrooms: 1
- Full bathrooms: 1
- Main level bathrooms: 1
Primary bedroom
- Level: Main
- Area: 143
- Dimensions: 13 x 11
Bedroom 2
- Level: Main
- Area: 90
- Dimensions: 10 x 9
Living room
- Level: Main
- Area: 143
- Dimensions: 13 x 11
Basement
- Area: 672
Heating
- Natural Gas, Forced Air
Cooling
- Central Air
Features
- Basement: Full
- Has fireplace: No
Interior area
- Total structure area: 672
- Total interior livable area: 672 sqft
- Finished area above ground: 672
- Finished area below ground: 0
Property
Parking
- Total spaces: 1
- Parking features: Garage - Attached
- Attached garage spaces: 1
Features
- Patio & porch: Porch
- Fencing: Wood
Lot
- Size: 8,712 Square Feet
- Dimensions: .2
- Features: Up to 1/4 Acre.
Details
- Parcel number: 270061908
Construction
Type & style
- Home type: SingleFamily
- Architectural style: Ranch
- Property subtype: Single Family Residence
Materials
- Foundation: Concrete Perimeter
Condition
- Not New and NOT a Model
- New construction: No
- Year built: 1912
Utilities & green energy
- Sewer: Public Sewer
- Water: Public
Community & HOA
Community
- Subdivision: 15-17-8
HOA
- Has HOA: No
Location
- Region: Fremont
Financial & listing details
- Price per square foot: $231/sqft
- Tax assessed value: $127,292
- Annual tax amount: $1,590
- Date on market: 8/31/2026
- Listing terms: VA Loan,FHA,Conventional,Cash
- Ownership: Fee Simple
Estimated market value
$150,800
$143,000 - $158,000
$1,212/mo
Price history
| Date | Event | Price |
|---|---|---|
| 7/9/2026 | Price change | $155,000-3.1%$231/sqft |
Source:  GPRMLS #22605507 Report a problem GPRMLS #22605507 Report a problem | ||
| 5/13/2026 | Price change | $160,000-3%$238/sqft |
Source: GPRMLS #22605507 Report a problem | ||
| 3/3/2026 | Listed for sale | $165,000+5.1%$246/sqft |
Source: GPRMLS #22605507 Report a problem | ||
| 3/29/2024 | Sold | $157,000+1.3%$234/sqft |
Source: GPRMLS #22403034 Report a problem | ||
| 2/29/2024 | Pending sale | $155,000$231/sqft |
Source: GPRMLS #22403034 Report a problem | ||
| 2/10/2024 | Price change | $155,000-2.5%$231/sqft |
Source: GPRMLS #22403034 Report a problem | ||
| 1/6/2024 | Price change | $159,000-3%$237/sqft |
Source: GPRMLS #22327526 Report a problem | ||
| 12/18/2023 | Price change | $164,000-3%$244/sqft |
Source: GPRMLS #22327526 Report a problem | ||
| 11/26/2023 | Price change | $169,000-3.4%$251/sqft |
Source: GPRMLS #22327526 Report a problem | ||
| 9/15/2023 | Price change | $175,000-7.9%$260/sqft |
Source: GPRMLS #22321463 Report a problem | ||
| 4/24/2023 | Price change | $190,000+11.8%$283/sqft |
Source: GPRMLS #22301683 Report a problem | ||
| 3/1/2023 | Pending sale | $169,900$253/sqft |
Source: GPRMLS #22301683 Report a problem | ||
| 1/26/2023 | Listed for sale | $169,900+8.2%$253/sqft |
Source: GPRMLS #22301683 Report a problem | ||
| 6/24/2022 | Sold | $157,000$234/sqft |
Source: GPRMLS #22210543 Report a problem | ||
| 5/13/2022 | Pending sale | $157,000$234/sqft |
Source: GPRMLS #22210543 Report a problem | ||
| 5/12/2022 | Listed for sale | $157,000+273.8%$234/sqft |
Source: GPRMLS #22210543 Report a problem | ||
| 1/3/2003 | Sold | $42,000$63/sqft |
Source: Agent Provided Report a problem | ||
Public tax history
| Year | Property taxes | Tax assessment |
|---|---|---|
| 2025 | $1,591 +4.3% | $127,292 +4.3% |
| 2024 | $1,525 -4.7% | $122,092 +37.5% |
| 2023 | $1,599 +17.9% | $88,785 +29.3% |
| 2022 | $1,357 +14% | $68,647 +4.8% |
| 2021 | $1,190 +6.9% | $65,490 +8.1% |
| 2020 | $1,114 -6.8% | $60,578 +11% |
| 2018 | $1,195 +9.5% | $54,575 +6.9% |
| 2017 | $1,090 +9.4% | $51,040 +3.9% |
| 2016 | $997 +7.1% | $49,140 |
| 2015 | $931 +1.1% | $49,140 +3.7% |
| 2012 | $920 +2.3% | $47,390 |
| 2011 | $900 | $47,390 |
| 2010 | -- | $47,390 |
Find assessor info on the county website
Monthly payment
Est. payment
Payment breakdown
Explore the cost of this home by adjusting the details. Changes won't be saved.Climate risks
Neighborhood: 68025
Nearby schools
Schools provided by the listing agent
- Elementary: Linden
- Middle: Fremont
- High: Fremont
- District: Fremont
Source: GPRMLS. This data may not be complete. We recommend contacting the local school district to confirm school assignments for this home.


Similar homes
- $133,5002 bd1 ba758 sqft125 N Maple St, Fremont, NE 68025For Sale
 MLS ID #22628511, Amanda Martin, BHHS Ambassador Real Estate. GPRMLS
 - $180,0002 bd1 ba900 sqft1217 N Somers Ave, Fremont, NE 68025For Sale
 MLS ID #22622674, Mike Korzen Korzeniowski, Nebraska Realty. GPRMLS
 - $149,0002 bd1 ba768 sqft2127 Hickory Ln, Fremont, NE 68025For Sale
 MLS ID #22623385, Caleb Villwok, Nebraska Realty. GPRMLS
 - $128,0002 bd1 ba672 sqft250 Schuyler Ave, Fremont, NE 68025For Sale
 MLS ID #22628695, Billy Arthur, BHHS Ambassador Real Estate. GPRMLS
 - $199,9992 bd1 ba884 sqft1540 N Maxwell Ave, Fremont, NE 68025For SaleMLS ID #22623993, Nik Beninato, BHGRE Don Peterson & Associate. GPRMLS
- $115,0002 bd1 ba552 sqft160 S Morrell St, Fremont, NE 68025For SaleMLS ID #22621541, Angie Hazen, BHGRE Don Peterson & Associate. GPRMLS
- $133,0002 bd1 ba888 sqft740 W 10th St, North Bend, NE 68649For SaleMLS ID #22618108, AJ Schmidt, eXp Realty LLC. GPRMLS
- $125,0002 bd1 ba936 sqft230 Pine St, Colon, NE 68018For SaleMLS ID #22623997, Nancy Heim-Berg, BHHS Ambassador Real Estate. GPRMLS
- $120,0002 bd1 ba888 sqft503 E Grant St, Hooper, NE 68031For SaleMLS ID #22624422, Shelli Verbeek, BHHS Ambassador Real Estate. GPRMLS
- $220,0003 bd1 ba1k sqft20461 Victor Ave, Elkhorn, NE 68022For SaleMLS ID #22625352, Milt Schneider, Nebraska Realty. GPRMLS
