
ALL PICTURES OF ROOMS WITH FURNITURE ARE VIRTUALLY STAGED. Well, howdy there! Step right up & take a gander at this cozy 2-bedroom, 1-bath home, just beggin' for a bit of love & care. It's a real gem for them folk who appreciate the simpler things in life. Now, let me tell ya, the livin' room here is as spacious as a summer sky, perfect for settin' up a comfy spot for both relaxin' and gatherin'. The bedrooms are cozy, just right for catchin' some z's, & the bathroom is handy-like, just a hop & a skip away. Outside, you'll find a couple of outbuildings, one that might've been a garage back in the day, ready for your imagination to run wild. Settle in this quiet neck of the woods, where you can enjoy a simple, yet sweet life. With just a little bit of lipstick & rouge, this house can shine like a new penny. Don't let this opportunity pass ya by! Make this lovely place your own!
For sale
$125,000
230 Pine St, Colon, NE 68018
2beds
936sqft
Single Family Residence
Built in 1903
8,973 Square Feet Lot
$-- Zestimate®
$134/sqft
$-- HOA
What's special
Couple of outbuildings
- 53 days
- 666
- 41
Likely to sell faster than
Zillow last checked:
Listing updated:
Listed by:
Nancy Heim-Berg 402-677-9024,
BHHS Ambassador Real Estate,
Amanda Berg 402-830-6123,
BHHS Ambassador Real Estate
Source: GPRMLS,MLS#: 22623997
Facts & features
Interior
Bedrooms & bathrooms
- Bedrooms: 2
- Bathrooms: 1
- 3/4 bathrooms: 1
- Main level bathrooms: 1
Primary bedroom
- Features: Wood Floor, Window Covering, 9'+ Ceiling
- Level: Main
- Area: 90.64
- Dimensions: 10.06 x 9.01
Bedroom 2
- Features: Wood Floor, Window Covering, 9'+ Ceiling
- Level: Main
- Area: 90.57
- Dimensions: 10.03 x 9.03
Kitchen
- Features: Vinyl Floor, 9'+ Ceiling, Ceiling Fan(s)
- Level: Main
- Area: 121.55
- Dimensions: 11.05 x 11
Living room
- Features: Wood Floor, Window Covering, 9'+ Ceiling, Ceiling Fan(s)
- Level: Main
- Area: 301.36
- Dimensions: 23.04 x 13.08
Basement
- Area: 792
Heating
- Propane, Forced Air
Cooling
- Central Air
Appliances
- Included: Range, Refrigerator, Dishwasher
Features
- High Ceilings, Ceiling Fan(s)
- Windows: Window Coverings
- Basement: Unfinished
- Has fireplace: No
Interior area
- Total structure area: 936
- Total interior livable area: 936 sqft
- Finished area above ground: 936
- Finished area below ground: 0
Video & virtual tour
Property
Features
- Patio & porch: Deck
- Fencing: None
Lot
- Size: 8,973 Square Feet
- Dimensions: 59 x 152.54
- Features: Up to 1/4 Acre., Corner Lot, Alley
Details
- Additional structures: Shed(s)
- Parcel number: 005309500
Construction
Type & style
- Home type: SingleFamily
- Architectural style: Ranch
- Property subtype: Single Family Residence
Materials
- Wood Siding
- Foundation: Block, Brick/Mortar
- Roof: Composition
Condition
- Not New and NOT a Model
- New construction: No
- Year built: 1903
Utilities & green energy
- Sewer: Public Sewer
- Water: Rural Water
- Utilities for property: Electricity Available, Propane
Community & HOA
Community
- Subdivision: Colon
HOA
- Has HOA: No
Location
- Region: Colon
Financial & listing details
- Price per square foot: $134/sqft
- Tax assessed value: $69,454
- Annual tax amount: $898
- Date on market: 8/21/2026
- Listing terms: Conventional,Cash
- Ownership: Fee Simple
- Electric utility on property: Yes
Estimated market value
Not available
Estimated sales range
Not available
$1,205/mo
Price history
| Date | Event | Price |
|---|---|---|
| 8/21/2026 | Listed for sale | $125,000$134/sqft |
Source:  GPRMLS #22623997 Report a problem GPRMLS #22623997 Report a problem | ||
Public tax history
| Year | Property taxes | Tax assessment |
|---|---|---|
| 2025 | $1,138 +36.4% | $69,454 +6% |
| 2024 | $834 -22.1% | $65,531 +2.7% |
| 2023 | $1,070 -0.9% | $63,839 +4.8% |
| 2022 | $1,080 -4.2% | $60,906 -5% |
| 2021 | $1,127 +31.7% | $64,088 +60.4% |
| 2020 | $855 +4.8% | $39,960 |
| 2018 | $817 +4.4% | $39,960 |
| 2017 | $782 +41.7% | $39,960 +47% |
| 2016 | $552 -0.7% | $27,180 |
| 2015 | $556 +0.5% | $27,180 |
| 2014 | $553 -8.4% | $27,180 |
| 2012 | $604 +3.5% | $27,180 |
| 2011 | $584 | $27,180 +29.6% |
| 2010 | -- | $20,980 |
Find assessor info on the county website
Monthly payment
Est. payment
Payment breakdown
Explore the cost of this home by adjusting the details. Changes won't be saved.Climate risks
Neighborhood: 68018
Nearby schools
Schools provided by the listing agent
- Elementary: Wahoo
- Middle: Wahoo
- High: Wahoo
- District: Wahoo
Source: GPRMLS. This data may not be complete. We recommend contacting the local school district to confirm school assignments for this home.
Similar homes
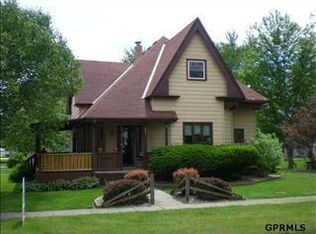
- $176,9502 bd1 ba1k sqft231 Pine St, Colon, NE 68018For Sale By Owner

- $128,0002 bd1 ba672 sqft250 Schuyler Ave, Fremont, NE 68025For Sale

 MLS ID #22628695, Billy Arthur, BHHS Ambassador Real Estate. GPRMLS
 - $115,0002 bd1 ba552 sqft160 S Morrell St, Fremont, NE 68025For Sale
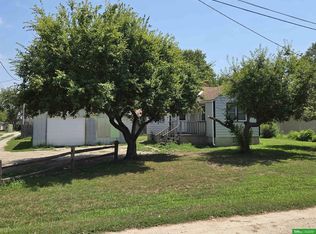 MLS ID #22621541, Angie Hazen, BHGRE Don Peterson & Associate. GPRMLS
 - $133,5002 bd1 ba758 sqft125 N Maple St, Fremont, NE 68025For Sale
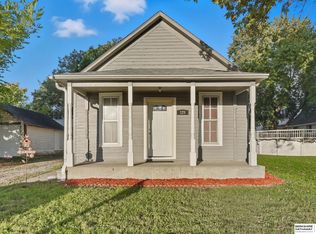 MLS ID #22628511, Amanda Martin, BHHS Ambassador Real Estate. GPRMLS
 - $159,0003 bd1 ba1.1k sqft303 W Whittingham St, Valley, NE 68064For SaleMLS ID #22628713, Jackson Armitage, Realty ONE Group Sterling. GPRMLS
- $133,0002 bd1 ba888 sqft740 W 10th St, North Bend, NE 68649For SaleMLS ID #22618108, AJ Schmidt, eXp Realty LLC. GPRMLS
- $149,0002 bd1 ba768 sqft2127 Hickory Ln, Fremont, NE 68025For SaleMLS ID #22623385, Caleb Villwok, Nebraska Realty. GPRMLS
- $155,0002 bd1 ba672 sqft1051 N L St, Fremont, NE 68025For SaleMLS ID #22625095, Darrin Schiferl, Evolve Realty. GPRMLS
- $160,0003 bd1 ba1k sqft330 N Clarkson St, Fremont, NE 68025For SaleMLS ID #22624764, Jan Nicola, Nebraska Realty. GPRMLS
- $95,0002 bd1 ba1.2k sqft241 W 8th St, North Bend, NE 68649For SaleMLS ID #22627769, Dale Wimer, BHHS Ambassador Real Estate. GPRMLS
- $180,0002 bd1 ba900 sqft1217 N Somers Ave, Fremont, NE 68025For SaleMLS ID #22622674, Mike Korzen Korzeniowski, Nebraska Realty. GPRMLS
- $150,0002 bd1 ba924 sqft9900 S 252nd St #13P, Waterloo, NE 68069For SaleMLS ID #22623363, Tracy Frans, eXp Realty LLC. GPRMLS
