Nestled on a charming brick-paved street in historic Oakland, Nebraska, this beautifully restored corner-lot home blends timeless character with modern updates. Located within walking distance of schools, downtown, and local amenities, it features 4 bedrooms, including 3 spacious upstairs rooms with refinished hardwood floors, updated closets, and new windows. Both bathrooms have been fully remodeled, and the updated kitchen boasts butcher block countertops, new cabinetry, and brand-new appliances. Additional improvements include new drywall, paint, ceilings, lighting, roof, most windows, a tankless water heater, and a convenient main-floor laundry. Fiber-optic internet is installed throughout. Move-in ready with just a few finishing touches left, this historic gem is waiting for its next owner. Schedule your private showing today
For sale
Price cut: $16K (7/1)
$209,000
600 N Oakland Ave, Oakland, NE 68045
4beds
1,584sqft
Single Family Residence
Built in 1910
6,969 Square Feet Lot
$206,900 Zestimate®
$132/sqft
$-- HOA
What's special
Beautifully restored corner-lot homeCharming brick-paved streetTankless water heaterConvenient main-floor laundryUpdated kitchenRefinished hardwood floorsNew windows
- 74 days |
- 283 |
- 5 |
Zillow last checked:
Listing updated:
Listed by:
Tiffany Siennicki 402-227-5982,
Nebraska Realty
Source: GPRMLS,MLS#: 22616534
Facts & features
Interior
Bedrooms & bathrooms
- Bedrooms: 4
- Bathrooms: 2
- 3/4 bathrooms: 2
- Main level bathrooms: 1
Primary bedroom
- Features: Wood Floor, Walk-In Closet(s)
- Level: Second
- Area: 143.21
- Dimensions: 11.33 x 12.64
Bedroom 2
- Features: Wood Floor, Walk-In Closet(s)
- Level: Second
- Area: 117.55
- Dimensions: 10.43 x 11.27
Bedroom 3
- Features: Wood Floor
- Level: Second
- Area: 127.8
- Dimensions: 11.65 x 10.97
Bedroom 4
- Features: Wall/Wall Carpeting, Ceiling Fan(s)
- Level: Main
- Area: 124.05
- Dimensions: 12.99 x 9.55
Kitchen
- Features: Vinyl Floor, 9'+ Ceiling
- Area: 137.04
- Dimensions: 15.59 x 8.79
Living room
- Features: Wall/Wall Carpeting, 9'+ Ceiling
- Area: 170.78
- Dimensions: 13.27 x 12.87
Basement
- Area: 153
Heating
- Natural Gas, Forced Air
Cooling
- Window Unit(s)
Appliances
- Included: Range, Refrigerator, Dishwasher
- Laundry: Vinyl Floor
Features
- High Ceilings, Ceiling Fan(s)
- Flooring: Ceramic Tile
- Basement: Partial
- Has fireplace: No
Interior area
- Total structure area: 1,584
- Total interior livable area: 1,584 sqft
- Finished area above ground: 1,584
- Finished area below ground: 0
Property
Parking
- Parking features: No Garage
Features
- Levels: Two
- Patio & porch: Porch
- Fencing: None
Lot
- Size: 6,969 Square Feet
- Dimensions: 89.708 x 77.125 x 89.661 x 76.102
- Features: Up to 1/4 Acre., City Lot, Corner Lot, Public Sidewalk, Level
Details
- Parcel number: 112616000
Construction
Type & style
- Home type: SingleFamily
- Property subtype: Single Family Residence
Materials
- Wood Siding
- Foundation: Block
- Roof: Composition
Condition
- Not New and NOT a Model
- New construction: No
- Year built: 1910
Utilities & green energy
- Sewer: Public Sewer
- Water: Public
- Utilities for property: Electricity Available, Water Available, Sewer Available, Fiber Optic
Community & HOA
Community
- Subdivision: Oakland
HOA
- Has HOA: No
Location
- Region: Oakland
Financial & listing details
- Price per square foot: $132/sqft
- Tax assessed value: $31,880
- Annual tax amount: $473
- Date on market: 6/12/2026
- Listing terms: Conventional,Cash
- Ownership: Fee Simple
- Electric utility on property: Yes
Estimated market value
$206,900
$197,000 - $217,000
$1,611/mo
Price history
| Date | Event | Price |
|---|---|---|
| 7/1/2026 | Price change | $209,000-7.1%$132/sqft |
Source:  GPRMLS #22616534 Report a problem GPRMLS #22616534 Report a problem | ||
| 6/12/2026 | Listed for sale | $225,000+4311.8%$142/sqft |
Source: GPRMLS #22616534 Report a problem | ||
| 3/7/2014 | Sold | $5,100$3/sqft |
Source: Public Record Report a problem | ||
Public tax history
| Year | Property taxes | Tax assessment |
|---|---|---|
| 2025 | $473 -31.3% | $31,880 -23.2% |
| 2024 | $689 +15.7% | $41,523 +37.8% |
| 2023 | $595 +8.9% | $30,131 +18.9% |
| 2022 | $547 -1.4% | $25,340 -3% |
| 2021 | $555 +3.6% | $26,120 +2% |
| 2020 | $535 +1.3% | $25,597 -3.7% |
| 2018 | $529 -7.8% | $26,580 |
| 2017 | $573 +3.3% | $26,580 |
| 2015 | $555 -16.4% | $26,580 -3.6% |
| 2013 | $664 | $27,580 |
| 2012 | $664 +6.4% | $27,580 +4.4% |
| 2011 | $624 -8.8% | $26,405 |
| 2010 | $685 +9.6% | $26,405 |
| 2009 | $625 | -- |
Find assessor info on the county website
Monthly payment
Est. payment
Payment breakdown
Explore the cost of this home by adjusting the details. Changes won't be saved.Climate risks
Neighborhood: 68045
Nearby schools
GreatSchools rating
- 8/10Oakland Craig Elementary SchoolGrades: PK-6Distance: 0.3 mi
- 8/10Oakland Craig Senior High SchoolGrades: 7-12Distance: 0.3 mi
Schools provided by the listing agent
- Elementary: Oakland-Craig
- Middle: Oakland-Craig
- High: Oakland Craig
Source: GPRMLS. This data may not be complete. We recommend contacting the local school district to confirm school assignments for this home.
- $60,6001 bd1 ba728 sqft604 N Oakland Ave, Oakland, NE 68045Off Market

- $99,9002 bd1 ba936 sqft606 N Oakland Ave, Oakland, NE 68045Sold

- $94,8004 bd1 ba1.4k sqft516 N Oakland Ave, Oakland, NE 68045Off Market
- $70,0002 bd1 ba943 sqft510 N Oakland Ave, Oakland, NE 68045Sold
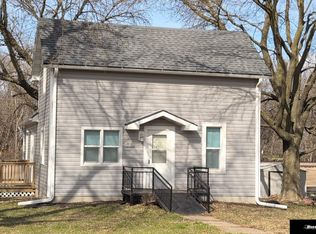
- $157,0002 bd1 ba1k sqft603 N Oakland Ave, Oakland, NE 68045Sold
- $164,9004 bd2 ba1.8k sqft601 N Oakland Ave, Oakland, NE 68045Off Market
- $107,8002 bd1 ba1.1k sqft607 N Oakland Ave, Oakland, NE 68045Off Market
- $225,5002 bd3 ba1.6k sqft517 N Oakland Ave, Oakland, NE 68045Off Market
A local agent can set up tours, give advice and negotiate with sellers.
Similar homes
- $195,0003 bd3 ba1.8k sqft608 N Thomas Ave, Oakland, NE 68045For Sale

 MLS ID #22623241, Jessica Watje, BHHS Ambassador Real Estate. GPRMLS
 - $240,0003 bd2 ba2.2k sqft301 E 5th St, Oakland, NE 68045For Sale
 MLS ID #22618090, Nikki Ray, Nebraska Realty. GPRMLS
 - $257,5002 bd2 ba1.9k sqft315 N 7th St, Lyons, NE 68038For Sale
 MLS ID #22624034, Chuck Rogers, Rogers Burt County Real Estate. GPRMLS
 - $205,0004 bd2 ba2k sqft101 9th St, Scribner, NE 68057For Sale
 MLS ID #22622738, Janice Pruss, Dodge County Realty Group. GPRMLS
 - $160,0004 bd2 ba1.5k sqft516 N 13th St, Tekamah, NE 68061For SaleMLS ID #22624124, Libby Long, BHHS Ambassador Real Estate. GPRMLS
- $180,0003 bd2 ba1.3k sqft513 E Grant St, Hooper, NE 68031For SaleMLS ID #22622831, Janice Pruss, Dodge County Realty Group. GPRMLS
- $169,9003 bd2 ba1.3k sqft629 E Grove St, West Point, NE 68788For SaleMLS ID #22618006, Tracy Schwer, Ortmeier & Associates Inc. GPRMLS
- $235,0004 bd2 ba2.1k sqft221 N 14th St, Tekamah, NE 68061For SaleMLS ID #22618575, Traci O'Brien-Hytrek, Realty ONE Group Sterling. GPRMLS
- $195,0003 bd2 ba1.3k sqft416 N 11th St, Tekamah, NE 68061For SaleMLS ID #22612626, Shelli Novotny, BHHS Ambassador Real Estate. GPRMLS
- $170,0002 bd2 ba1.6k sqft521 S Monitor St, West Point, NE 68788For SaleMLS ID #22623441, Sue Martin, Ortmeier & Associates Inc. GPRMLS
- $255,0004 bd2 ba2.1k sqft137 S Monitor St, West Point, NE 68788For SaleMLS ID #22611078, Maria Janata, Ortmeier & Associates Inc. GPRMLS
- $199,9992 bd2 ba1.2k sqft1011 M St, Tekamah, NE 68061For SaleMLS ID #22620902, Kristin Sterns, Coldwell Banker NHS RE. GPRMLS
- $139,0005 bd2 ba1.8k sqft213 S Nebraska St, Craig, NE 68019For SaleMLS ID #22616817, Jessi Hoover, BHGRE Don Peterson & Associate. GPRMLS
- $226,0003 bd2 ba1.6k sqft938 3rd St, Beemer, NE 68716For SaleMLS ID #22617607, Joana Covarrubias, Ortmeier & Associates Inc. GPRMLS
- $248,0003 bd2 ba1.8k sqft130 W Neligh St, West Point, NE 68788For SaleMLS ID #11681673, Brian Reimers, Great Plains Auctioneers & Real Estate. My State MLS
- $159,0002 bd2 ba928 sqft703 S Niphon St, West Point, NE 68788For SaleMLS ID #22617717, Doug Throener, Ortmeier & Associates Inc. GPRMLS
- $159,9003 bd1 ba1.4k sqft613 S 12th St, Tekamah, NE 68061For SaleMLS ID #22619514, Karen Jennings, BHHS Ambassador Real Estate. GPRMLS
- $149,9004 bd1 ba1.4k sqft105 Horton St, Scribner, NE 68057For SaleMLS ID #22610754, Janice Pruss, Dodge County Realty Group. GPRMLS
- $145,0003 bd2 ba1.7k sqft703 S Colfax St, West Point, NE 68788For SaleMLS ID #22612963, Evelyn Martinez, NP Dodge RE Sales Inc Fremont. GPRMLS
- $194,0002 bd1 ba1k sqft613 8th St, Scribner, NE 68057For SaleMLS ID #22620074, Cassie Haeffner, BHHS Ambassador Real Estate. GPRMLS
