Dynamite Opportunity with Small Town Living in Tekamah! Traditional 1.5 story home w/commercial-sized 3 car garage–perfect for RVs, hobbyists, car enthusiasts or possible home business. The oversized (32x44), detached 3 car garage has 16ft ceilings, 3 (12ft) overhead doors, insulated walls, storage space above, electricity, plumbing, 8x8 basement area & newer roof on back side. Cozy deck at both front & back. Spacious living rm w/ceiling fan. Dining rm has wood laminate flooring & French doors leading to large low deck & fenced bkyd. Primary bdrm w/ceiling fan, office & full bath on the main. Back entrance has easy access to garage & mudroom + laundry area. Spacious white kitchen w/ample painted cabinets, generous counter space, durable tile flr & all kitchen appliances stay. New interior paint on main flr (2026). Bdrms 2 & 3 w/ceiling fans on 2nd level. 50-gallon water heater. Maintenance-free vinyl siding. Enjoy small town living less than an hour to downtown Omaha! To be Sold As-Is.
For sale
$169,900
613 S 12th St, Tekamah, NE 68061
3beds
1,403sqft
:
Get pre-qualified$1,165/mo
Single Family Residence
Built in 1910
10,454 Square Feet Lot
$164,300 Zestimate®
$121/sqft
$-- HOA
What's special
- 19 days |
- 525 |
- 13 |
Zillow last checked:
Listing updated:
Listed by:
Karen Jennings 402-290-6296,
BHHS Ambassador Real Estate,
Missy Turner 402-630-9346,
BHHS Ambassador Real Estate
Source: GPRMLS,MLS#: 22619514
Facts & features
Interior
Bedrooms & bathrooms
- Bedrooms: 3
- Bathrooms: 1
- Full bathrooms: 1
- Main level bathrooms: 1
Primary bedroom
- Features: Wall/Wall Carpeting, Ceiling Fan(s)
- Level: Main
- Area: 190.43
- Dimensions: 13.9 x 13.7
Bedroom 2
- Features: Wall/Wall Carpeting, Ceiling Fan(s)
- Level: Second
- Area: 159.12
- Dimensions: 13.6 x 11.7
Bedroom 3
- Features: Wall/Wall Carpeting, Ceiling Fan(s)
- Level: Second
- Area: 172
- Dimensions: 17.2 x 10
Primary bathroom
- Features: None
Kitchen
- Features: Ceramic Tile Floor, Ceiling Fan(s)
- Level: Main
- Area: 166.8
- Dimensions: 13.9 x 12
Living room
- Features: Wall/Wall Carpeting, Ceiling Fan(s)
- Level: Main
- Area: 166.8
- Dimensions: 13.9 x 12
Basement
- Area: 324
Office
- Features: Wall/Wall Carpeting
Heating
- Natural Gas, Forced Air
Cooling
- Central Air
Appliances
- Included: Range, Refrigerator, Dishwasher, Disposal, Microwave
Features
- Ceiling Fan(s)
- Flooring: Carpet, Ceramic Tile, Luxury Vinyl, Plank
- Basement: Unfinished
- Has fireplace: No
Interior area
- Total structure area: 1,403
- Total interior livable area: 1,403 sqft
- Finished area above ground: 1,403
- Finished area below ground: 0
Property
Parking
- Total spaces: 3
- Parking features: Garage Door Opener
- Garage spaces: 3
Features
- Levels: One and One Half
- Patio & porch: Porch, Deck
- Fencing: Wood
Lot
- Size: 10,454 Square Feet
- Dimensions: 70 x 150
- Features: Up to 1/4 Acre., Level
Details
- Parcel number: 114606000
- Other equipment: Sump Pump
Construction
Type & style
- Home type: SingleFamily
- Property subtype: Single Family Residence
Materials
- Vinyl Siding
- Foundation: Block
- Roof: Composition
Condition
- Not New and NOT a Model
- New construction: No
- Year built: 1910
Utilities & green energy
- Sewer: Public Sewer
- Water: Public
- Utilities for property: Electricity Available, Natural Gas Available, Water Available, Sewer Available
Community & HOA
Community
- Subdivision: Tekamah
HOA
- Has HOA: No
Location
- Region: Tekamah
Financial & listing details
- Price per square foot: $121/sqft
- Tax assessed value: $99,358
- Annual tax amount: $913
- Date on market: 7/10/2026
- Listing terms: Conventional,Cash
- Ownership: Fee Simple
- Electric utility on property: Yes
Estimated market value
$164,300
$156,000 - $173,000
$1,324/mo
Price history
| Date | Event | Price |
|---|---|---|
| 7/10/2026 | Listed for sale | $169,900+295.1%$121/sqft |
Source:  GPRMLS #22619514 Report a problem GPRMLS #22619514 Report a problem | ||
| 4/25/2019 | Sold | $43,000-48.8%$31/sqft |
Source: Public Record Report a problem | ||
| 5/15/2006 | Sold | $84,000$60/sqft |
Source: Public Record Report a problem | ||
Public tax history
| Year | Property taxes | Tax assessment |
|---|---|---|
| 2025 | $913 +0.5% | $99,358 +29% |
| 2024 | $909 -15.8% | $76,998 +21.3% |
| 2023 | $1,079 -10.8% | $63,477 +11.9% |
| 2022 | $1,210 +12.2% | $56,719 -1.1% |
| 2021 | $1,079 +5.4% | $57,360 +3.2% |
| 2020 | $1,023 -10.5% | $55,563 -11.6% |
| 2018 | $1,144 -12% | $62,825 -4.2% |
| 2017 | $1,300 +6% | $65,555 +4.3% |
| 2015 | $1,226 -21.6% | $62,825 -13.6% |
| 2013 | $1,563 | $72,730 |
| 2012 | $1,563 -3.7% | $72,730 |
| 2011 | $1,624 -3.4% | $72,730 |
| 2010 | $1,680 -3% | $72,730 |
| 2009 | $1,733 | -- |
Find assessor info on the county website
Monthly payment
Est. payment
Payment breakdown
Explore the cost of this home by adjusting the details. Changes won't be saved.Climate risks
Neighborhood: 68061
Nearby schools
GreatSchools rating
- 4/10Elementary School At TekamahGrades: PK-6Distance: 0.5 mi
- 7/10High School At TekamahGrades: 7-12Distance: 0.5 mi
Schools provided by the listing agent
- Elementary: Tekamah
- Middle: Tekamah
- High: Tekamah
- District: Tekamah/Herman
Source: GPRMLS. This data may not be complete. We recommend contacting the local school district to confirm school assignments for this home.
- $9,7751 bd1 ba676 sqft609 S 12th St, Tekamah, NE 68061Off Market
- $121,3006 bd2 ba1.4k sqft623 S 12th St, Tekamah, NE 68061Off Market
- $115,1002 bd1 ba936 sqft1115 H St, Tekamah, NE 68061Off Market
- $108,6003 bd1 ba1.2k sqft1121 H St, Tekamah, NE 68061Off Market
- $108,0002 bd-- ba912 sqft1110 G St, Tekamah, NE 68061Sold
- $37,3842 bd1 ba934 sqft1109 H St, Tekamah, NE 68061Off Market
- $93,1003 bd-- ba1.3k sqft622 S 12th St, Tekamah, NE 68061Off Market
- $149,0003 bd-- ba1.2k sqft616 S 12th St, Tekamah, NE 68061Off Market
A local agent can set up tours, give advice and negotiate with sellers.
Similar homes
- $160,0004 bd2 ba1.5k sqft516 N 13th St, Tekamah, NE 68061For Sale
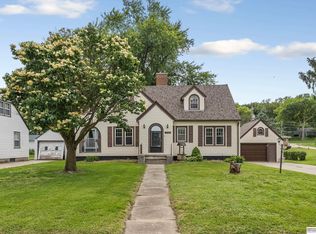
 MLS ID #22615901, Libby Long, BHHS Ambassador Real Estate. GPRMLS
 - $199,9992 bd2 ba1.2k sqft1011 M St, Tekamah, NE 68061For Sale
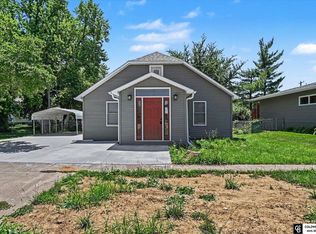 MLS ID #22620902, Kristin Sterns, Coldwell Banker NHS RE. GPRMLS
 - $199,0003 bd2 ba1.3k sqft416 N 11th St, Tekamah, NE 68061For Sale
 MLS ID #22612626, Shelli Novotny, BHHS Ambassador Real Estate. GPRMLS
 - $175,0003 bd1 ba1.1k sqft922 P St, Tekamah, NE 68061For Sale
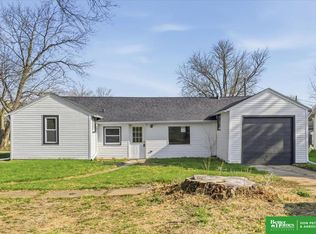 MLS ID #22610547, Erika Martinez, BHGRE Don Peterson & Associate. GPRMLS
 - $130,0002 bd1 ba932 sqft1415 J St, Tekamah, NE 68061For SaleMLS ID #22609168, Jessi Hoover, BHGRE Don Peterson & Associate. GPRMLS
- $245,0004 bd3 ba1.9k sqft1021 P St, Tekamah, NE 68061For SaleMLS ID #22606054, Jessi Hoover, BHGRE Don Peterson & Associate. GPRMLS
- $149,0005 bd2 ba1.8k sqft213 S Nebraska St, Craig, NE 68019For SaleMLS ID #22616817, Jessi Hoover, BHGRE Don Peterson & Associate. GPRMLS
- $165,0003 bd1 ba2k sqft105 W 3rd St, Herman, NE 68029For SaleBHHS broker feed
- $215,0003 bd1 ba1.3k sqft509 N Main St, Modale, IA 51556For SaleMLS ID #26-1471, Jen Neill, Realty One Group Sterling. SWIAR
- $185,0004 bd2 ba1.4k sqft1221 12th St, Onawa, IA 51040For Sale
 MLS ID #832141, Brent McCall, McCall Auctions & Real Estate. Northwest Iowa Regional BOR
 - $190,0001 bd1 ba1.5k sqft1874 Hillside Ave, Mondamin, IA 51557For SaleMLS ID #26-768, Amber Marie Peters, eXp Realty. SWIAR
- $115,0001 bd1 ba856 sqft709 Main St, Herman, NE 68029For SaleMLS ID #22621051, Travis Svendgard, NP Dodge RE Sales Inc WA Cty. GPRMLS
- $209,0004 bd2 ba1.5k sqft600 N Oakland Ave, Oakland, NE 68045For SaleMLS ID #22616534, Tiffany Siennicki, Nebraska Realty. GPRMLS
- $145,0002 bd3 ba1.1k sqft408 Main St, Herman, NE 68029For SaleMLS ID #22618769, Melanie Kaeding, NP Dodge RE Sales Inc WA Cty. GPRMLS
- $245,0003 bd2 ba1.6k sqft1313 4th St, Onawa, IA 51040For SaleMLS ID #832773, Brent McCall, McCall Auctions & Real Estate. Northwest Iowa Regional BOR
- $207,5002 bd1 ba1.1k sqft210 Elm St, Pisgah, IA 51564For SaleMLS ID #26-712, Riley Dollen, BHHS Ambassador Real Estate. SWIAR
- $224,5002 bd2 ba1.4k sqft700 Everett St, Lyons, NE 68038For Sale By Owner
- $229,5003 bd2 ba1.7k sqft22926 Park Loop, Onawa, IA 51040Active - ContingentMLS ID #6339969, Brent McCall, McCall Auctions & Real Estate. NoCoast MLS as distributed by MLS GRID
- $245,0003 bd2 ba1.8k sqft1352 Prospect Dr, Blair, NE 68008For SaleMLS ID #22609516, Dan Knosp, AAA Real Estate. GPRMLS
- $245,0002 bd2 ba1k sqft330 E 15th St, Decatur, NE 68020For SaleMLS ID #22615542, Sarah Jensen, Realty ONE Group Sterling. GPRMLS
