Check out this charming ranch home that sits on 4 connecting city lots. The beautiful vinyl siding with half brick exterior, new roof, and attached 4 stall garage add so much curb appeal. This 4-stall garage is spectacular with endless possibilities for storage, a work shop, or hosting parties. Open up the back garage door and enjoy the basketball hoop with a cement driveway with access off the back alley. Upon entering the home through the front door you have a nice dining room, a cozy living room, and also a space that could be used as an office. There are three bedrooms on the main floor. One bedroom has its own private half bath. There is also another full bathroom for guests with beautiful luxury vinyl plank flooring on the main level. The main floor laundry room of this home is very spacious and a great drop-zone area or move the laundry downstairs for another bedroom on the main floor. On the back of the home you have a nice yard with mature trees, a large deck , and awesome storage shed. The basement of this home is very clean and has several smaller storage rooms. Updates to this home include a new roof in 2024 along with new gutters and downspouts, a new A/C unit in 2025, and updated electrical. So many possibilities with 4 city lots. Do you sell off the extra lots, do you choose not to have neighbors, do you put up a large shop building?? This property is like owning a small acreage within city limits. Come take a tour and take advantage of this rare opportunity!!
Active
Price cut: $16K (9/29)
$209,000
1313 4th St, Onawa, IA 51040
3beds
1,672sqft
Single Family Residence
Built in 1920
0.75 Acres Lot
$-- Zestimate®
$125/sqft
$-- HOA
What's special
- 96 days
- 383
- 22
Zillow last checked:
Listing updated:
Listed by:
Brent McCall 402-681-4774,
McCall Auctions & Real Estate,
Kellie McCall 402-203-8972,
McCall Auctions & Real Estate
Source: NoCoast MLS as distributed by MLS GRID,MLS#: 6339781
Facts & features
Interior
Bedrooms & bathrooms
- Bedrooms: 3
- Bathrooms: 2
- Full bathrooms: 1
- 1/2 bathrooms: 1
Bedroom 2
- Level: Main
Bedroom 3
- Level: Main
Other
- Level: Main
Dining room
- Level: Main
Other
- Level: Main
Other
- Level: Main
Family room
- Level: Main
Kitchen
- Level: Main
Living room
- Level: Main
Heating
- Forced Air
Cooling
- Central Air
Features
- Basement: Partial,Crawl Space,Partially Finished
Interior area
- Total interior livable area: 1,672 sqft
- Finished area above ground: 1,672
Property
Parking
- Total spaces: 4
- Parking features: Attached, Concrete, Garage Door Opener
- Garage spaces: 4
Accessibility
- Accessibility features: Doors 36"+
Lot
- Size: 0.75 Acres
- Dimensions: 124' x 264'
Details
- Parcel number: 834509200092
Construction
Type & style
- Home type: SingleFamily
- Architectural style: Ranch
- Property subtype: Single Family Residence
Materials
- Vinyl Siding
Condition
- Year built: 1920
Utilities & green energy
- Sewer: Public Sewer
- Water: Public
Community & HOA
HOA
- Has HOA: No
Location
- Region: Onawa
Financial & listing details
- Price per square foot: $125/sqft
- Tax assessed value: $196,577
- Annual tax amount: $2,050
- Date on market: 6/27/2026
- Cumulative days on market: 153 days
Estimated market value
Not available
Estimated sales range
Not available
Not available
Price history
| Date | Event | Price |
|---|---|---|
| 9/29/2026 | Price change | $209,000-7.1%$125/sqft |
Source:  NoCoast MLS as distributed by MLS GRID #6339781 Report a problem NoCoast MLS as distributed by MLS GRID #6339781 Report a problem | ||
| 8/15/2026 | Price change | $225,000-5.9%$135/sqft |
Source: NoCoast MLS as distributed by MLS GRID #6339781 Report a problem | ||
| 7/13/2026 | Price change | $239,000-2.4%$143/sqft |
Source: NoCoast MLS as distributed by MLS GRID #6339781 Report a problem | ||
| 5/20/2026 | Price change | $245,000-5.8%$147/sqft |
Source:  Northwest Iowa Regional BOR #832773 Report a problem Northwest Iowa Regional BOR #832773 Report a problem | ||
| 5/1/2026 | Listed for sale | $260,000-3.7%$156/sqft |
Source: Northwest Iowa Regional BOR #832773 Report a problem | ||
| 5/1/2026 | Listing removed | $270,000$161/sqft |
Source: Northwest Iowa Regional BOR #830576 Report a problem | ||
| 12/3/2025 | Price change | $270,000-3.6%$161/sqft |
Source: Northwest Iowa Regional BOR #830576 Report a problem | ||
| 10/8/2025 | Listed for sale | $280,000-3.4%$167/sqft |
Source: Northwest Iowa Regional BOR #830576 Report a problem | ||
| 10/7/2025 | Listing removed | -- |
Source: Owner Report a problem | ||
| 8/25/2025 | Listed for sale | $290,000$173/sqft |
Source: Owner Report a problem | ||
Public tax history
| Year | Property taxes | Tax assessment |
|---|---|---|
| 2025 | $2,030 -5.2% | $196,577 +15% |
| 2024 | $2,142 -16.7% | $171,008 |
| 2023 | $2,570 +16.3% | $171,008 +10.5% |
| 2022 | $2,210 -4.7% | $154,777 +16.8% |
| 2021 | $2,320 +55.9% | $132,503 +4% |
| 2020 | $1,488 -6.5% | $127,354 +48.6% |
| 2019 | $1,592 +3.2% | $85,704 -2.1% |
| 2018 | $1,542 | $87,554 +5% |
| 2017 | $1,542 +3.4% | $83,384 +11.6% |
| 2016 | $1,492 +15.8% | $74,697 +14.7% |
| 2015 | $1,288 +15.6% | $65,105 |
| 2014 | $1,114 +3.7% | $65,105 |
| 2013 | $1,074 +0.2% | -- |
| 2012 | $1,072 +6.3% | -- |
| 2011 | $1,008 +16.9% | -- |
| 2010 | $862 +7.2% | -- |
| 2009 | $804 +3.9% | -- |
| 2008 | $774 | -- |
Find assessor info on the county website
Monthly payment
Est. payment
Payment breakdown
Explore the cost of this home by adjusting the details. Changes won't be saved.Climate risks
Neighborhood: 51040
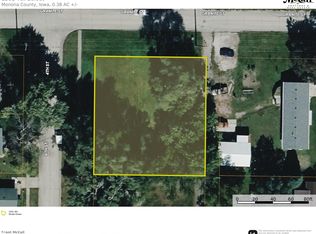
Similar homes
- $185,0003 bd1 ba1.2k sqft401 Iowa Ave, Onawa, IA 51040Active
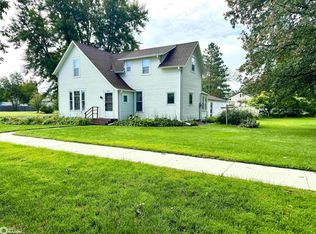 MLS ID #6342692, Brent McCall, McCall Auctions & Real Estate. NoCoast MLS as distributed by MLS GRID
 - $200,0005 bd2 ba1.7k sqft29774 230th St, Turin, IA 51040Active
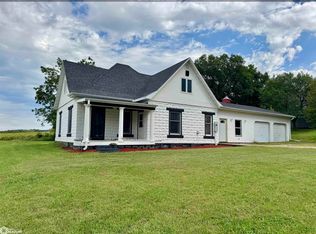 MLS ID #6342805, Brent McCall, McCall Auctions & Real Estate. NoCoast MLS as distributed by MLS GRID
 - $145,0002 bd1 ba981 sqft901 4th St, Onawa, IA 51040Active
 MLS ID #6341977, Brent McCall, McCall Auctions & Real Estate. NoCoast MLS as distributed by MLS GRID
 - $138,0004 bd2 ba1.5k sqft1116 Pearl St, Onawa, IA 51040For Sale
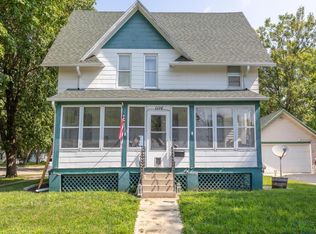
 MLS ID #832421, Jessica Tadlock, Century 21 ProLink. Northwest Iowa Regional BOR
 - $224,9002 bd2 ba1.9k sqft127 Simpson St, Blencoe, IA 51523For SaleMLS ID #834470, Aaron Bircher, Keller Williams Siouxland. Northwest Iowa Regional BOR
- $185,0003 bd2 ba1.5k sqft405 Alderson St, Sloan, IA 51055For SaleMLS ID #834300, Jessica Tadlock, Century 21 ProLink. Northwest Iowa Regional BOR
- $140,0004 bd1 ba1.3k sqft17727 County Highway K42, Whiting, IA 51063For SaleMLS ID #833902, Jesse Derrick, Riverstone Realty. Northwest Iowa Regional BOR
- $104,9003 bd1 ba1.4k sqft33376 197th St, Castana, IA 51010For SaleMLS ID #834232, Aaron Bircher, Keller Williams Siouxland. Northwest Iowa Regional BOR
- $309,9003 bd3 ba2.1k sqft509 Alderson St, Sloan, IA 51055For SaleMLS ID #834694, Brittnie Willett, Century 21 ProLink. Northwest Iowa Regional BOR
- $129,0003 bd3 ba2.1k sqft4879 Lake Shore Dr, Tekamah, NE 68061For Sale
 MLS ID #22612467, Julie Hayes, NP Dodge RE Sales Inc WA Cty. GPRMLS
 - $299,9002 bd2 ba1.5k sqft201 Barnard St, Sloan, IA 51055For SaleMLS ID #834072, Jessica Tadlock, Century 21 ProLink. Northwest Iowa Regional BOR
- $130,0002 bd1 ba932 sqft1415 J St, Tekamah, NE 68061For SaleMLS ID #22609168, Jessi Hoover, BHGRE Don Peterson & Associate. GPRMLS
- $299,5002 bd2 ba1.3k sqft4856 Lake Shore Dr, Tekamah, NE 68061For SaleMLS ID #22602002, Jessi Hoover, BHGRE Don Peterson & Associate. GPRMLS
