Priced to sell, this all-electric home offers lots of room and a great location! Across the street from the park, you will get great views of the sunset from the front of the house, and a flat yard in the back. The spacious kitchen and dining room open up to a huge living room. Three bedrooms and a bathroom are upstairs and a den (currently being used at the primary bedroom) are downstairs, along with laundry and another 1.75 bath. You will also find lots of places for storage all over the house! The two stall garage completes the property giving you even more storage for cars, tools, or toys. The house is priced under assessed value due to some repairs that will need to be made, but if you're hoping to find a spacious house and make it your own, this might be the one!
For sale
$175,000
715 12th St, Onawa, IA 51040
3beds
2baths
2,496sqft
Single Family Residence, Residential
Built in 1977
7,840 Square Feet Lot
$172,200 Zestimate®
$70/sqft
$-- HOA
What's special
Two stall garageAll-electric home
- 17 days
- 267
- 12
Likely to sell faster than
Zillow last checked:
Listing updated:
Listed by:
Jacquelyn Brummond 712-717-2136,
United Real Estate Solutions
Source: Northwest Iowa Regional BOR,MLS#: 834741
Facts & features
Interior
Bedrooms & bathrooms
- Bedrooms: 3
- Bathrooms: 2
Rooms
- Room types: Living Room, Kitchen, Dining, Bedroom, Full Bath, Den, Laundry, 3/4 Bath
Heating
- Forced Air
Cooling
- Central Air
Appliances
- Included: Water Softener: None
- Laundry: In Basement
Features
- Basement: Crawl Space,Partially Finished,Partial
Interior area
- Total structure area: 2,496
- Total interior livable area: 2,496 sqft
- Finished area above ground: 1,872
- Finished area below ground: 624
Property
Parking
- Total spaces: 2
- Parking features: Detached, Concrete
- Garage spaces: 2
Features
- Levels: Multi-Level 3
Lot
- Size: 7,840 Square Feet
Details
- Parcel number: 834505400008
- Zoning: res
- Zoning description: res
Construction
Type & style
- Home type: SingleFamily
- Property subtype: Single Family Residence, Residential
Materials
- Vinyl Siding
- Roof: Shingle
Condition
- New construction: No
- Year built: 1977
Utilities & green energy
- Sewer: Public Sewer
- Water: City
Community & HOA
Location
- Region: Onawa
Financial & listing details
- Price per square foot: $70/sqft
- Tax assessed value: $174,580
- Annual tax amount: $2,246
- Price range: $175K - $175K
- Date on market: 9/24/2026
- Inclusions: kitchen appliances, washer and dryer
Estimated market value
$172,200
$164,000 - $181,000
$1,630/mo
Price history
| Date | Event | Price |
|---|---|---|
| 9/24/2026 | Listed for sale | $175,000-1.6%$70/sqft |
Source:  Northwest Iowa Regional BOR #834741 Report a problem Northwest Iowa Regional BOR #834741 Report a problem | ||
| 12/30/2021 | Sold | $177,900+1.7%$71/sqft |
Source: Northwest Iowa Regional BOR #815156 Report a problem | ||
| 11/29/2021 | Pending sale | $174,900$70/sqft |
Source: Northwest Iowa Regional BOR #815156 Report a problem | ||
| 10/22/2021 | Listing removed | -- |
Source:  RE/MAX Central Report a problem RE/MAX Central Report a problem | ||
| 10/14/2021 | Listed for sale | $174,900$70/sqft |
Source: Northwest Iowa Regional BOR #815156 Report a problem | ||
Public tax history
| Year | Property taxes | Tax assessment |
|---|---|---|
| 2025 | $2,052 -0.8% | $174,580 +16.1% |
| 2024 | $2,068 -8.7% | $150,324 |
| 2023 | $2,264 +15.3% | $150,324 +11.9% |
| 2022 | $1,964 -3.6% | $134,331 +16.1% |
| 2021 | $2,038 +35.9% | $115,673 +5.1% |
| 2020 | $1,500 -14.5% | $110,041 +27.6% |
| 2019 | $1,754 +3.2% | $86,236 -9.5% |
| 2018 | $1,700 | $95,255 +5% |
| 2017 | $1,700 +3.4% | $90,718 |
| 2016 | $1,644 +1.7% | $90,718 +13% |
| 2015 | $1,616 +12.8% | $80,282 |
| 2014 | $1,432 +3.6% | $80,282 |
| 2013 | $1,382 -4.3% | -- |
| 2012 | $1,444 +3.3% | -- |
| 2011 | $1,398 +4.2% | -- |
| 2010 | $1,342 +6.8% | -- |
| 2009 | $1,256 +3.3% | -- |
| 2008 | $1,216 +1% | -- |
| 2007 | $1,204 | -- |
Find assessor info on the county website
Monthly payment
Est. payment
Payment breakdown
Explore the cost of this home by adjusting the details. Changes won't be saved.Climate risks
Neighborhood: 51040
Nearby schools
Schools provided by the listing agent
- Elementary: West Monona
- Middle: West Monona
- High: West Monona
Source: Northwest Iowa Regional BOR. This data may not be complete. We recommend contacting the local school district to confirm school assignments for this home.

Similar homes
- $249,0003 bd2 ba1.5k sqft311 14th St, Onawa, IA 51040For Sale
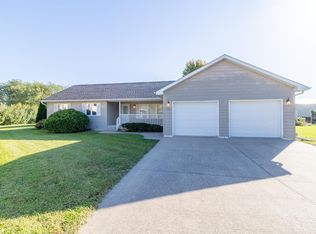
 MLS ID #834929, Jessica Tadlock, Century 21 ProLink. Northwest Iowa Regional BOR
 - $250,0003 bd2 ba1.5k sqft911 15th St, Onawa, IA 51040Active - Contingent
 MLS ID #6343413, Brent McCall, McCall Auctions & Real Estate. NoCoast MLS as distributed by MLS GRID
 - $209,0003 bd2 ba1.6k sqft1313 4th St, Onawa, IA 51040Active
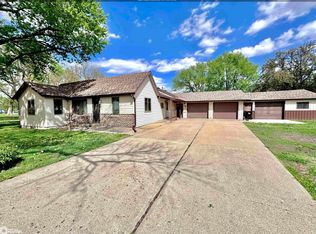 MLS ID #6339781, Brent McCall, McCall Auctions & Real Estate. NoCoast MLS as distributed by MLS GRID
 - $200,0005 bd2 ba1.7k sqft29774 230th St, Turin, IA 51040Active
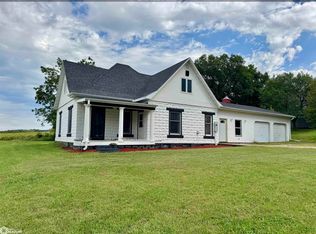 MLS ID #6342805, Brent McCall, McCall Auctions & Real Estate. NoCoast MLS as distributed by MLS GRID
 - $185,0003 bd2 ba2.1k sqft652 W 7th St, Decatur, NE 68020For Sale
 MLS ID #22628306, Abbie Beitz, BHHS Ambassador Real Estate. GPRMLS
 - $179,0004 bd2 ba2.1k sqft202 N 6th St, Mapleton, IA 51034For SaleMLS ID #834874, Haley Markle, Coldwell Banker Associated Brokers. Northwest Iowa Regional BOR
- $195,0003 bd2 ba1.3k sqft416 N 11th St, Tekamah, NE 68061For SaleMLS ID #22628854, Jessi Hoover, BHGRE Don Peterson & Associate. GPRMLS
- $140,0004 bd1 ba1.3k sqft17727 County Highway K42, Whiting, IA 51063For SaleMLS ID #833902, Jesse Derrick, Riverstone Realty. Northwest Iowa Regional BOR
- $224,9002 bd2 ba1.9k sqft127 Simpson St, Blencoe, IA 51523For SaleMLS ID #834470, Aaron Bircher, Keller Williams Siouxland. Northwest Iowa Regional BOR
- $129,0003 bd3 ba2.1k sqft4879 Lake Shore Dr, Tekamah, NE 68061For SaleMLS ID #22612467, Julie Hayes, NP Dodge RE Sales Inc WA Cty. GPRMLS
- $149,0003 bd2 ba1.5k sqft703 Oak St, Mapleton, IA 51034For SaleMLS ID #834675, Jessica Tadlock, Century 21 ProLink. Northwest Iowa Regional BOR
- $104,9003 bd1 ba1.4k sqft33376 197th St, Castana, IA 51010For SaleMLS ID #834232, Aaron Bircher, Keller Williams Siouxland. Northwest Iowa Regional BOR
