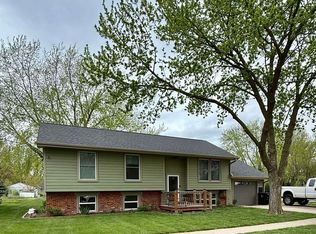
Enjoy comfortable living and inviting outdoor spaces at 911 15th Street in Onawa! This 3-bedroom, 2-bath home features hardwood floors on the main level, a welcoming living room with a fireplace, and updated kitchen countertops. The finished basement adds versatility with two additional nonconforming bedrooms, offering options for office space or hobbies. A separate, large unfinished basement area provides plenty of room for storage. Relax in the Screen Builders three-season porch, gather on the stamped concrete patio, or enjoy a quiet morning on the covered front patio. The two-car attached garage adds everyday convenience, while a new roof in 2024 is a valuable recent update. With a combination of finished living space, generous storage, and multiple areas to enjoy indoors and out, this home has plenty to offer. Schedule your showing today!
Active - contingent
$250,000
911 15th St, Onawa, IA 51040
3beds
1,586sqft
Single Family Residence
Built in 1951
0.26 Acres Lot
$-- Zestimate®
$158/sqft
$-- HOA
What's special
Finished basement adds versatilityUpdated kitchen countertopsTwo-car attached garageCovered front patioScreen builders three-season porch
- 4 days
- 233
- 14
Likely to sell faster than
Zillow last checked:
Listing updated:
Listed by:
Brent McCall 402-681-4774,
McCall Auctions & Real Estate,
Kellie McCall 402-203-8972,
McCall Auctions & Real Estate
Source: NoCoast MLS as distributed by MLS GRID,MLS#: 6343413
Facts & features
Interior
Bedrooms & bathrooms
- Bedrooms: 3
- Bathrooms: 2
- 3/4 bathrooms: 2
Bedroom 2
- Level: Main
- Area: 162 Square Feet
- Dimensions: 12 x 13.5
Bedroom 3
- Level: Main
- Area: 131.25 Square Feet
- Dimensions: 10.5 x12.5
Other
- Level: Main
- Area: 135 Square Feet
- Dimensions: 10x 13.5
Dining room
- Level: Main
- Area: 135 Square Feet
- Dimensions: 10 x 13.5
Other
- Level: Main
- Area: 121.5 Square Feet
- Dimensions: 9 x13.5
Other
- Level: Main
- Area: 85 Square Feet
- Dimensions: 8.5 x 10
Other
- Level: Basement
- Area: 41.25 Square Feet
- Dimensions: 5.5 x7.5
Other
- Area: 123.5 Square Feet
- Dimensions: 9.5 x 13
Other
- Level: Basement
- Area: 188.5 Square Feet
- Dimensions: 13 x 14.5
Other
- Level: Basement
- Area: 136.5 Square Feet
- Dimensions: 10.5 x 13
Family room
- Level: Basement
- Dimensions: 13 x 20ft
Kitchen
- Level: Main
- Dimensions: 10 x 12ft
Living room
- Level: Main
- Area: 364.5 Square Feet
- Dimensions: 13.5 x 27
Heating
- Forced Air
Cooling
- Central Air
Features
- Basement: Full,Partially Finished
- Number of fireplaces: 1
Interior area
- Total interior livable area: 1,586 sqft
Property
Parking
- Total spaces: 2
- Parking features: Attached
- Garage spaces: 2
Accessibility
- Accessibility features: Doors 36"+, No Stairs External, No Stairs Internal
Lot
- Size: 0.26 Acres
- Dimensions: 92' x 123,
Details
- Parcel number: 834505425024
Construction
Type & style
- Home type: SingleFamily
- Architectural style: Ranch
- Property subtype: Single Family Residence
Materials
- Vinyl Siding
Condition
- Year built: 1951
Utilities & green energy
- Sewer: Public Sewer
- Water: Public
Community & HOA
HOA
- Has HOA: No
Location
- Region: Onawa
Financial & listing details
- Price per square foot: $158/sqft
- Tax assessed value: $205,457
- Annual tax amount: $2,670
- Date on market: 10/6/2026
- Cumulative days on market: 4 days
Estimated market value
Not available
Estimated sales range
Not available
Not available
Price history
| Date | Event | Price |
|---|---|---|
| 10/6/2026 | Listed for sale | $250,000$158/sqft |
Source:  NoCoast MLS as distributed by MLS GRID #6343413 Report a problem NoCoast MLS as distributed by MLS GRID #6343413 Report a problem | ||
Public tax history
| Year | Property taxes | Tax assessment |
|---|---|---|
| 2025 | $2,452 -0.9% | $205,457 +15.6% |
| 2024 | $2,474 -9.3% | $177,757 |
| 2023 | $2,728 +17.2% | $177,757 +11% |
| 2022 | $2,328 -4% | $160,103 +18.1% |
| 2021 | $2,426 +36.4% | $135,525 +4.8% |
| 2020 | $1,778 -18.4% | $129,364 +33.8% |
| 2019 | $2,178 +2.5% | $96,672 -13.8% |
| 2018 | $2,124 | $112,173 +4.5% |
| 2017 | $2,124 +3.2% | $107,317 |
| 2016 | $2,058 +1.6% | $107,317 +13% |
| 2015 | $2,026 +11.9% | $94,971 |
| 2014 | $1,810 +3.4% | $94,971 |
| 2013 | $1,750 +0.8% | -- |
| 2012 | $1,736 +5.1% | -- |
| 2011 | $1,652 +4.2% | -- |
| 2010 | $1,586 +5.3% | -- |
| 2009 | $1,506 +3.3% | -- |
| 2008 | $1,458 +0.8% | -- |
| 2007 | $1,446 | -- |
Find assessor info on the county website
Monthly payment
Est. payment
Payment breakdown
Explore the cost of this home by adjusting the details. Changes won't be saved.Climate risks
Neighborhood: 51040
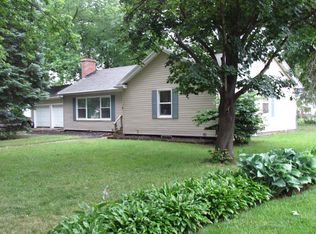
Similar homes
- $209,0003 bd2 ba1.6k sqft1313 4th St, Onawa, IA 51040Active
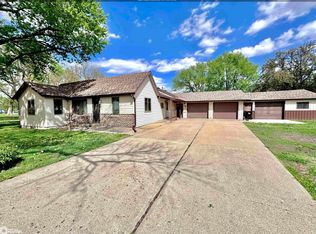 MLS ID #6339781, Brent McCall, McCall Auctions & Real Estate. NoCoast MLS as distributed by MLS GRID
 - $185,0003 bd1 ba1.2k sqft401 Iowa Ave, Onawa, IA 51040Active
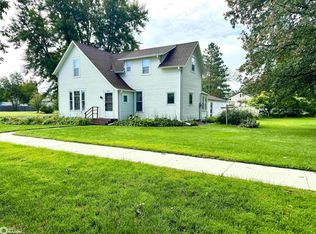 MLS ID #6342692, Brent McCall, McCall Auctions & Real Estate. NoCoast MLS as distributed by MLS GRID
 - $200,0005 bd2 ba1.7k sqft29774 230th St, Turin, IA 51040Active
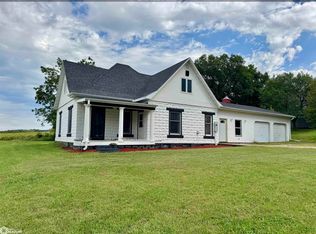 MLS ID #6342805, Brent McCall, McCall Auctions & Real Estate. NoCoast MLS as distributed by MLS GRID
 - $319,9004 bd2 ba1.9k sqft802 4th St, Onawa, IA 51040For Sale
 MLS ID #828624, Tammy Bertrand, Keller Williams Siouxland. Northwest Iowa Regional BOR
 - $224,9002 bd2 ba1.9k sqft127 Simpson St, Blencoe, IA 51523For SaleMLS ID #834470, Aaron Bircher, Keller Williams Siouxland. Northwest Iowa Regional BOR
- $195,0003 bd2 ba1.3k sqft416 N 11th St, Tekamah, NE 68061For Sale
 MLS ID #22628854, Jessi Hoover, BHGRE Don Peterson & Associate. GPRMLS
 - $350,0003 bd2 ba2.2k sqft14827 Oak Ave, Castana, IA 51010For SaleMLS ID #834681, Jessica Tadlock, Century 21 ProLink. Northwest Iowa Regional BOR
- $299,9002 bd2 ba1.5k sqft201 Barnard St, Sloan, IA 51055For SaleMLS ID #834072, Jessica Tadlock, Century 21 ProLink. Northwest Iowa Regional BOR
- $140,0004 bd1 ba1.3k sqft17727 County Highway K42, Whiting, IA 51063For SaleMLS ID #833902, Jesse Derrick, Riverstone Realty. Northwest Iowa Regional BOR
- $349,9003 bd2 ba1.9k sqft350 Pike Ct, Whiting, IA 51063For SaleMLS ID #833373, David Soroka, Century 21 ProLink. Northwest Iowa Regional BOR
- $309,9003 bd3 ba2.1k sqft509 Alderson St, Sloan, IA 51055For SaleMLS ID #834694, Brittnie Willett, Century 21 ProLink. Northwest Iowa Regional BOR
- $129,0003 bd3 ba2.1k sqft4879 Lake Shore Dr, Tekamah, NE 68061For SaleMLS ID #22612467, Julie Hayes, NP Dodge RE Sales Inc WA Cty. GPRMLS
- $299,5002 bd2 ba1.3k sqft4856 Lake Shore Dr, Tekamah, NE 68061For SaleMLS ID #22602002, Jessi Hoover, BHGRE Don Peterson & Associate. GPRMLS
- $149,0003 bd2 ba1.5k sqft703 Oak St, Mapleton, IA 51034For SaleMLS ID #834675, Jessica Tadlock, Century 21 ProLink. Northwest Iowa Regional BOR
