Move in ready completely remodeled 4 bedroom home in a prime location steps away from the school. The home has new plumbing, electrical, doors, flooring, walls, and all the finishes including beautiful french door that leads to the new deck. As you enter this beautifully updated home its clear the love that was put into the home remodel using quality materials and special features like crown molding, custom trim, lighting with dimmers throughout the home,. Main floor has an open floor plan featuring hard wood floors. The kitchen features quartz countertops, solid white cabinets with soft close drawers. Moving down the hall from the kitchen you have a bedroom with large closet, full bath with beautiful finishes, and finally the huge master bedroom. The basement is completely finished with full wet bar featuring custom cabinets. The home owner is a custom craftsmen who utilized his talents to design a unique beautiful bar countertop. The living space is cozy and down the hall are 2 bedrooms that each have large closets and one is currently being used as a workout area. The basement bathroom is also new and has modern tile floors and glass shower. The garage has wifi smart technology that can be ran from your phone and is insulated and heated. The hvac system has smart technology that can be controlled anywhere from your phone app. Kitchen appliances, basement bar appliances, washer and dryer are all included so you can move right in and enjoy.
For sale
$319,900
802 4th St, Onawa, IA 51040
4beds
2baths
1,972sqft
Single Family Residence, Residential
Built in 1973
7,840 Square Feet Lot
$306,200 Zestimate®
$162/sqft
$-- HOA
What's special
Full wet barBeautiful french doorCustom trimModern tile floorsOpen floor planCrown moldingHardwood floors
- 510 days
- 94
- 2
Zillow last checked:
Listing updated:
Listed by:
Tammy Bertrand 712-226-1900,
Keller Williams Siouxland
Source: Northwest Iowa Regional BOR,MLS#: 828624
Facts & features
Interior
Bedrooms & bathrooms
- Bedrooms: 4
- Bathrooms: 2
- Main level bathrooms: 1
- Main level bedrooms: 2
Rooms
- Room types: Living Room, Kitchen, Master, Bedroom, 3/4 Bath, Living, Laundry, Other
Heating
- Forced Air
Cooling
- Central Air
Appliances
- Included: Water Softener: Included
- Laundry: In Basement
Features
- Brick Accent, Crown Molding, Eat-in Kitchen, New Bath, New Kitchen, Wet Bar
- Flooring: Hardwood
- Basement: Finished
Interior area
- Total structure area: 1,972
- Total interior livable area: 1,972 sqft
- Finished area above ground: 996
- Finished area below ground: 976
Property
Parking
- Total spaces: 1
- Parking features: Attached, Garage Door Opener, Concrete
- Attached garage spaces: 1
Features
- Levels: Split
- Patio & porch: Deck
Lot
- Size: 7,840 Square Feet
- Features: Level, Wooded
Details
- Parcel number: 834504300049
Construction
Type & style
- Home type: SingleFamily
- Property subtype: Single Family Residence, Residential
Materials
- Hardboard
- Roof: Shingle
Condition
- New construction: No
- Year built: 1973
Utilities & green energy
- Sewer: Public Sewer
- Water: City
Community & HOA
Location
- Region: Onawa
Financial & listing details
- Price per square foot: $162/sqft
- Tax assessed value: $191,864
- Annual tax amount: $2,304
- Price range: $319.9K - $319.9K
- Date on market: 5/9/2025
- Inclusions: Kitchen Appliances, basement appliances, w/d and water softener
Estimated market value
$306,200
$291,000 - $322,000
$1,623/mo
Price history
| Date | Event | Price |
|---|---|---|
| 1/23/2026 | Price change | $319,900-3%$162/sqft |
Source:  Northwest Iowa Regional BOR #828624 Report a problem Northwest Iowa Regional BOR #828624 Report a problem | ||
| 5/9/2025 | Listed for sale | $329,900+29.9%$167/sqft |
Source: Northwest Iowa Regional BOR #828624 Report a problem | ||
| 2/25/2021 | Listing removed | -- |
Source:  Keller Williams Report a problem Keller Williams Report a problem | ||
| 11/12/2020 | Listed for sale | $254,000+577.3%$129/sqft |
Source: Keller Williams Siouxland #811413 Report a problem | ||
| 8/21/2018 | Sold | $37,500$19/sqft |
Source: Public Record Report a problem | ||
Public tax history
| Year | Property taxes | Tax assessment |
|---|---|---|
| 2025 | $2,284 -0.9% | $191,864 +15.4% |
| 2024 | $2,304 -7.9% | $166,289 |
| 2023 | $2,502 +18.6% | $166,289 +12.7% |
| 2022 | $2,110 -3.7% | $147,557 +19.3% |
| 2021 | $2,190 +85.3% | $123,676 +5.1% |
| 2020 | $1,182 -18.4% | $117,623 +74.9% |
| 2019 | $1,448 +150.5% | $67,245 -16.6% |
| 2018 | $578 | $80,625 +5% |
| 2017 | $578 +8.6% | $76,786 |
| 2016 | $532 -47.3% | $76,786 +13% |
| 2015 | $1,010 +183.7% | $67,952 |
| 2014 | $356 -42% | $67,952 |
| 2013 | $614 +6.6% | -- |
| 2012 | $576 | -- |
Find assessor info on the county website
Monthly payment
Est. payment
Payment breakdown
Explore the cost of this home by adjusting the details. Changes won't be saved.Climate risks
Neighborhood: 51040
Nearby schools
Schools provided by the listing agent
- Elementary: West Monona
- Middle: West Monona
- High: West Monona
Source: Northwest Iowa Regional BOR. This data may not be complete. We recommend contacting the local school district to confirm school assignments for this home.
Similar homes
- $209,0003 bd2 ba1.6k sqft1313 4th St, Onawa, IA 51040Active
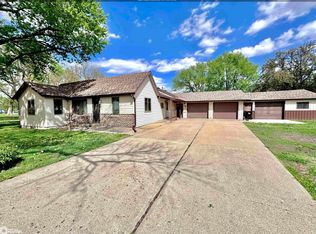 MLS ID #6339781, Brent McCall, McCall Auctions & Real Estate. NoCoast MLS as distributed by MLS GRID
 - $185,0003 bd1 ba1.2k sqft401 Iowa Ave, Onawa, IA 51040Active
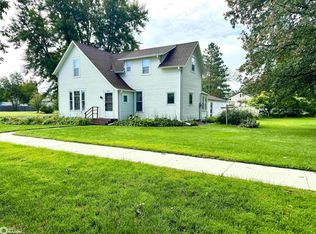 MLS ID #6342692, Brent McCall, McCall Auctions & Real Estate. NoCoast MLS as distributed by MLS GRID
 - $420,0004 bd2 ba2.4k sqft18273 190th St, Onawa, IA 51040For Sale
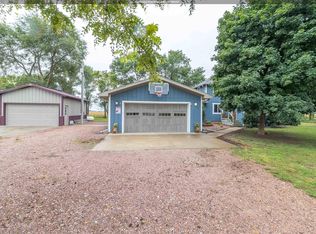
 MLS ID #834663, Jessica Cross, NextHome Tri State Realty. Northwest Iowa Regional BOR
 - $200,0005 bd2 ba1.7k sqft29774 230th St, Turin, IA 51040Active
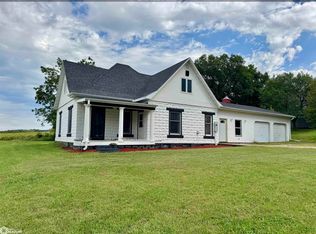 MLS ID #6342805, Brent McCall, McCall Auctions & Real Estate. NoCoast MLS as distributed by MLS GRID
 - $309,9003 bd3 ba2.1k sqft509 Alderson St, Sloan, IA 51055For SaleMLS ID #834694, Brittnie Willett, Century 21 ProLink. Northwest Iowa Regional BOR
- $350,0003 bd2 ba2.2k sqft14827 Oak Ave, Castana, IA 51010For SaleMLS ID #834681, Jessica Tadlock, Century 21 ProLink. Northwest Iowa Regional BOR
- $349,9003 bd2 ba1.9k sqft350 Pike Ct, Whiting, IA 51063For SaleMLS ID #833373, David Soroka, Century 21 ProLink. Northwest Iowa Regional BOR
- $224,9002 bd2 ba1.9k sqft127 Simpson St, Blencoe, IA 51523For SaleMLS ID #834470, Aaron Bircher, Keller Williams Siouxland. Northwest Iowa Regional BOR
- $424,9003 bd4 ba2.5k sqft12233 Dogwood Ave, Whiting, IA 51063For SaleMLS ID #834556, Aaron Bircher, Keller Williams Siouxland. Northwest Iowa Regional BOR
- $299,9002 bd2 ba1.5k sqft201 Barnard St, Sloan, IA 51055For SaleMLS ID #834072, Jessica Tadlock, Century 21 ProLink. Northwest Iowa Regional BOR
- $450,0005 bd2 ba2.5k sqft1739 County Road 39, Decatur, NE 68020For Sale
 MLS ID #22626334, Bre Deacon, Realty ONE Group Sterling. GPRMLS
 - $299,5002 bd2 ba1.3k sqft4856 Lake Shore Dr, Tekamah, NE 68061For SaleMLS ID #22602002, Jessi Hoover, BHGRE Don Peterson & Associate. GPRMLS
- $475,0003 bd3 ba2.8k sqft10005 100th St Lot 26 & 27, Sloan, IA 51055For SaleMLS ID #834622, Jessica Tadlock, Century 21 ProLink. Northwest Iowa Regional BOR
- $185,0003 bd2 ba1.5k sqft405 Alderson St, Sloan, IA 51055For SaleMLS ID #834300, Jessica Tadlock, Century 21 ProLink. Northwest Iowa Regional BOR
