Generous living space, major updates, and a large corner lot! This 3–4-bedroom, 3-bath home at 212 Maple Street in Onawa offers a combination of space and improvements. A living room addition completed in 2020 provides extra room to gather, while the kitchen, also updated in 2020, features quartz countertops. Additional improvements include updated plumbing and electrical in 2018, a new furnace and air conditioning in 2020, and a new roof in 2024. An oversized detached garage offers space for vehicles, storage, or hobbies, and the large corner lot provides room to enjoy the outdoors. With flexible bedroom space, three bathrooms, and numerous updates already completed, this home deserves a closer look. Schedule your private showing today!
Active
$195,000
212 Maple St, Onawa, IA 51040
3beds
1,982sqft
Single Family Residence
Built in 1920
10,454 Square Feet Lot
$-- Zestimate®
$98/sqft
$-- HOA
What's special
Large corner lotGenerous living spaceQuartz countertopsOversized detached garage
- 7 days
- 324
- 35
Likely to sell faster than
Zillow last checked:
Listing updated:
Listed by:
Brent McCall 402-681-4774,
McCall Auctions & Real Estate,
Kellie McCall 402-203-8972,
McCall Auctions & Real Estate
Source: NoCoast MLS as distributed by MLS GRID,MLS#: 6344399
Facts & features
Interior
Bedrooms & bathrooms
- Bedrooms: 3
- Bathrooms: 3
- Full bathrooms: 1
- 3/4 bathrooms: 2
Bedroom 2
- Level: Main
- Area: 126 Square Feet
- Dimensions: 10.5 x 12
Bedroom 3
- Level: Upper
- Area: 192.5 Square Feet
- Dimensions: 11x 17.5
Bedroom 4
- Level: Upper
- Area: 161.5 Square Feet
- Dimensions: 9.5 x 17
Other
- Level: Main
- Area: 120 Square Feet
- Dimensions: 10 x 12
Other
- Level: Main
- Area: 51 Square Feet
- Dimensions: 6 x 8.5
Other
- Level: Main
- Area: 76 Square Feet
- Dimensions: 8 x 9.5
Other
- Level: Upper
- Area: 66.5 Square Feet
- Dimensions: 7 x 9.5
Other
- Area: 56 Square Feet
- Dimensions: 7 x 8
Family room
- Level: Main
Kitchen
- Level: Main
- Area: 176 Square Feet
- Dimensions: 11 x 16
Living room
- Level: Main
- Area: 425 Square Feet
- Dimensions: 17 x 25
Heating
- Forced Air
Cooling
- Central Air
Appliances
- Included: Microwave, Exhaust Fan, Dishwasher, Refrigerator, Washer, Dryer
Features
- Basement: Partial,Unfinished
Interior area
- Total interior livable area: 1,982 sqft
- Finished area above ground: 1,982
Property
Parking
- Total spaces: 2
- Parking features: Concrete
- Garage spaces: 2
Accessibility
- Accessibility features: None
Features
- Levels: One and One Half
Lot
- Size: 10,454 Square Feet
- Dimensions: 125' x 85'
Details
- Parcel number: 834509125015
Construction
Type & style
- Home type: SingleFamily
- Property subtype: Single Family Residence
Materials
- Vinyl Siding
Condition
- Year built: 1920
Utilities & green energy
- Sewer: Public Sewer
- Water: Public
Community & HOA
HOA
- Has HOA: No
Location
- Region: Onawa
Financial & listing details
- Price per square foot: $98/sqft
- Tax assessed value: $124,601
- Annual tax amount: $1,344
- Date on market: 11/8/2026
- Cumulative days on market: 7 days
Estimated market value
Not available
Estimated sales range
Not available
Not available
Price history
| Date | Event | Price |
|---|---|---|
| 11/8/2026 | Listed for sale | $195,000-22%$98/sqft |
Source:  NoCoast MLS as distributed by MLS GRID #6344399 Report a problem | ||
| 9/11/2024 | Listing removed | $249,900$126/sqft |
Source:  Northwest Iowa Regional BOR #825817 Report a problem | ||
| 8/26/2024 | Price change | $249,900-5.7%$126/sqft |
Source: Northwest Iowa Regional BOR #825817 Report a problem | ||
| 8/10/2024 | Listed for sale | $264,900+754.5%$134/sqft |
Source: Northwest Iowa Regional BOR #825817 Report a problem | ||
| 10/12/2018 | Sold | $31,000-2.8%$16/sqft |
Source: Northwest Iowa Regional BOR #802273 Report a problem | ||
| 8/23/2018 | Listed for sale | $31,900-45.2%$16/sqft |
Source: Homepath Report a problem | ||
| 6/28/2018 | Listing removed | $58,199$29/sqft |
Source: Auction.com Report a problem | ||
| 5/30/2018 | Listed for sale | -- |
Source: Auction.com Report a problem | ||
Public tax history
| Year | Property taxes | Tax assessment |
|---|---|---|
| 2025 | $1,178 -0.7% | $124,601 +16.5% |
| 2024 | $1,186 -5.1% | $106,912 |
| 2023 | $1,250 +10.4% | $106,912 +13.4% |
| 2022 | $1,132 -2.9% | $94,305 +53.3% |
| 2021 | $1,166 -1.2% | $61,531 +6.1% |
| 2020 | $1,180 -16.2% | $58,014 -0.5% |
| 2019 | $1,408 +2.9% | $58,325 -12.9% |
| 2018 | $1,368 | $66,975 +5% |
| 2017 | $1,368 +3% | $63,787 |
| 2016 | $1,328 +1.2% | $63,787 +13% |
| 2015 | $1,312 +30.9% | $56,448 |
| 2014 | $1,002 +3.7% | $56,448 |
| 2013 | $966 +25.5% | -- |
| 2012 | $770 +17.4% | -- |
| 2011 | $656 -23.4% | -- |
| 2010 | $856 +4.6% | -- |
| 2009 | $818 +3.5% | -- |
| 2008 | $790 +1% | -- |
| 2007 | $782 | -- |
Find assessor info on the county website
Monthly payment
Est. payment
Payment breakdown
Explore the cost of this home by adjusting the details. Changes won't be saved.Climate risks
Neighborhood: 51040
Similar homes
- $209,0003 bd2 ba1.6k sqft1313 4th St, Onawa, IA 51040Active - Contingent
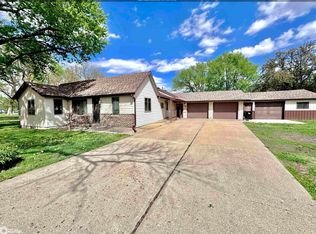 MLS ID #6339781, Brent McCall, McCall Auctions & Real Estate. NoCoast MLS as distributed by MLS GRID
- $170,0003 bd1 ba1.2k sqft401 Iowa Ave, Onawa, IA 51040Active
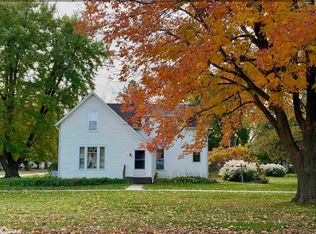 MLS ID #6342692, Brent McCall, McCall Auctions & Real Estate. NoCoast MLS as distributed by MLS GRID
- $200,0005 bd2 ba1.7k sqft29774 230th St, Turin, IA 51040Active
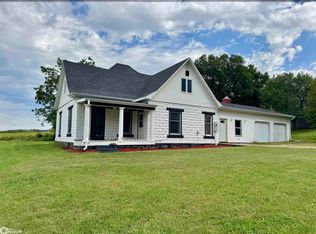 MLS ID #6342805, Brent McCall, McCall Auctions & Real Estate. NoCoast MLS as distributed by MLS GRID
- $169,0003 bd2 ba2.4k sqft715 12th St, Onawa, IA 51040For Sale

 MLS ID #834741, Jacquelyn Brummond, United Real Estate Solutions. Northwest Iowa Regional BOR
- $158,0003 bd2 ba1.8k sqft303 Marble St, Onawa, IA 51040For SaleMLS ID #833016, Kim Stephens, Realty One Group Sterling. Northwest Iowa Regional BOR
- $139,9002 bd1 ba1.4k sqft1222 5th St, Onawa, IA 51040For SaleMLS ID #834298, Aaron Bircher, Keller Williams Siouxland. Northwest Iowa Regional BOR
- $199,9002 bd2 ba1.9k sqft127 Simpson St, Blencoe, IA 51523For SaleMLS ID #834470, Aaron Bircher, Keller Williams Siouxland. Northwest Iowa Regional BOR
- $190,0003 bd2 ba1.3k sqft416 N 11th St, Tekamah, NE 68061For Sale
 MLS ID #22628854, Jessi Hoover, BHGRE Don Peterson & Associate. GPRMLS
- $120,0003 bd1 ba1.5k sqft324 Maple St, Whiting, IA 51063For SaleMLS ID #835234, Tammy Bertrand, Keller Williams Siouxland. Northwest Iowa Regional BOR
- $225,0003 bd2 ba1.8k sqft413 7th St, Sloan, IA 51055For SaleMLS ID #835201, Jessica Tadlock, Century 21 ProLink. Northwest Iowa Regional BOR
- $120,0004 bd1 ba1.4k sqft320 Maple St, Whiting, IA 51063For SaleMLS ID #835099, Tammy Bertrand, Keller Williams Siouxland. Northwest Iowa Regional BOR
- $104,9003 bd1 ba1.4k sqft33376 197th St, Castana, IA 51010For SaleMLS ID #834232, Aaron Bircher, Keller Williams Siouxland. Northwest Iowa Regional BOR
- $140,0004 bd1 ba1.3k sqft17727 County Highway K42, Whiting, IA 51063For SaleMLS ID #833902, Jesse Derrick, Riverstone Realty. Northwest Iowa Regional BOR
- $129,9503 bd1 ba1.3k sqft301 S 5th St, Mapleton, IA 51034For SaleMLS ID #835236, Alex Imming, Keller Williams Siouxland. Northwest Iowa Regional BOR
- $289,5002 bd2 ba1.3k sqft4856 Lake Shore Dr, Tekamah, NE 68061For SaleMLS ID #22602002, Jessi Hoover, BHGRE Don Peterson & Associate. GPRMLS
