This ranch style home at the end of a cul-de-sac is waiting for its new owners! This well-maintained home offers comfortable main-floor living with 2 bedrooms on the main level and an additional bedroom in the basement. The main floor features a spacious living area, an eat-in kitchen, and convenient main-floor laundry with a half bath. The updated walk-in shower on the main level adds modern function and accessibility. The lower level provides even more usable space with a huge family/rec room, perfect for entertaining, hobbies, a home theater, or additional living space. Recent mechanical updates include a new furnace and central air conditioning in 2024, plus a new water heater in 2025, giving buyers added peace of mind. With a practical layout, great living space, and important updates already completed, this Mapleton home is ready for its next owner.
Active
$200,000
11 Ohm Dr, Mapleton, IA 51034
3beds
1,946sqft
Single Family Residence
Built in 1981
0.3 Acres Lot
$-- Zestimate®
$103/sqft
$-- HOA
What's special
Practical layoutGreat living spaceConvenient main-floor laundryComfortable main-floor livingEnd of a cul-de-sacEat-in kitchen
- 82 days
- 166
- 4
Zillow last checked:
Listing updated:
Listed by:
Brent McCall 402-681-4774,
McCall Auctions & Real Estate,
Kellie McCall 402-203-8972,
McCall Auctions & Real Estate
Source: NoCoast MLS as distributed by MLS GRID,MLS#: 6340291
Facts & features
Interior
Bedrooms & bathrooms
- Bedrooms: 3
- Bathrooms: 3
- 3/4 bathrooms: 1
- 1/2 bathrooms: 2
Bedroom 2
- Level: Main
- Area: 135 Square Feet
- Dimensions: 10'x13.5'
Bedroom 3
- Area: 143 Square Feet
- Dimensions: 11'x13'
Other
- Level: Main
- Area: 148.5 Square Feet
- Dimensions: 11'x13.5'
Other
- Level: Main
- Area: 35 Square Feet
- Dimensions: 7'x5'
Other
- Level: Basement
- Area: 253 Square Feet
- Dimensions: 11'x23'
Other
- Level: Basement
- Area: 96 Square Feet
- Dimensions: 6'x16'
Other
- Area: 80 Square Feet
- Dimensions: 8'x10'
Family room
- Level: Basement
- Area: 585 Square Feet
- Dimensions: 45'x13'
Kitchen
- Level: Main
- Area: 273 Square Feet
- Dimensions: 21'x13'
Living room
- Level: Main
- Area: 260 Square Feet
- Dimensions: 20'x13 '
Heating
- Forced Air
Cooling
- Central Air
Features
- Basement: Full,Finished,Block
- Has fireplace: No
- Common walls with other units/homes: 0
Interior area
- Total interior livable area: 1,946 sqft
- Finished area above ground: 1,196
- Finished area below ground: 750
Property
Parking
- Total spaces: 2
- Parking features: Attached, Concrete
- Garage spaces: 2
Lot
- Size: 0.3 Acres
Details
- Parcel number: 854219276024
Construction
Type & style
- Home type: SingleFamily
- Architectural style: Ranch
- Property subtype: Single Family Residence
Materials
- Vinyl Siding
Condition
- Year built: 1981
Utilities & green energy
- Sewer: Public Sewer
- Water: Public
Community & HOA
HOA
- Has HOA: No
Location
- Region: Mapleton
Financial & listing details
- Price per square foot: $103/sqft
- Tax assessed value: $161,858
- Annual tax amount: $1,966
- Date on market: 7/12/2026
- Cumulative days on market: 81 days
Estimated market value
Not available
Estimated sales range
Not available
Not available
Price history
| Date | Event | Price |
|---|---|---|
| 7/12/2026 | Listed for sale | $200,000-8.5%$103/sqft |
Source:  NoCoast MLS as distributed by MLS GRID #6340291 Report a problem NoCoast MLS as distributed by MLS GRID #6340291 Report a problem | ||
| 7/7/2026 | Listing removed | $218,500$112/sqft |
Source: My State MLS #11630852 Report a problem | ||
| 6/16/2026 | Listed for sale | $218,500$112/sqft |
Source: My State MLS #11630852 Report a problem | ||
| 6/7/2026 | Listing removed | $218,500$112/sqft |
Source: My State MLS #11630852 Report a problem | ||
| 4/20/2026 | Price change | $218,500-1.4%$112/sqft |
Source: My State MLS #11630852 Report a problem | ||
| 4/2/2026 | Price change | $221,500-1.6%$114/sqft |
Source: My State MLS #11630852 Report a problem | ||
| 2/9/2026 | Listed for sale | $225,000$116/sqft |
Source: My State MLS #11630852 Report a problem | ||
| 2/4/2026 | Contingent | $225,000$116/sqft |
Source: My State MLS #11630852 Report a problem | ||
| 1/13/2026 | Listed for sale | $225,000$116/sqft |
Source: My State MLS #11630852 Report a problem | ||
Public tax history
| Year | Property taxes | Tax assessment |
|---|---|---|
| 2025 | $1,966 +0.9% | $161,858 +4.3% |
| 2024 | $1,948 -3.1% | $155,113 |
| 2023 | $2,010 +74.8% | $155,113 +25.6% |
| 2022 | $1,150 -5% | $123,532 +51.8% |
| 2021 | $1,210 | $81,398 |
| 2020 | $1,210 -14.3% | $81,398 |
| 2019 | $1,412 +2.5% | $81,398 -8.3% |
| 2018 | $1,378 | $88,776 +5% |
| 2017 | $1,378 +2.7% | $84,549 |
| 2016 | $1,342 +6.2% | $84,549 +13% |
| 2015 | $1,264 +11.7% | $74,822 |
| 2014 | $1,132 +7% | $74,822 |
| 2013 | $1,058 +7.1% | -- |
| 2012 | $988 -8.2% | -- |
| 2011 | $1,076 +5.7% | -- |
| 2010 | $1,018 +9.5% | -- |
| 2009 | $930 +2% | -- |
| 2008 | $912 -2.6% | -- |
| 2007 | $936 | -- |
Find assessor info on the county website
Monthly payment
Est. payment
Payment breakdown
Explore the cost of this home by adjusting the details. Changes won't be saved.Climate risks
Neighborhood: 51034
Similar homes
- $169,5004 bd2 ba2k sqft828 Main St, Mapleton, IA 51034For Sale
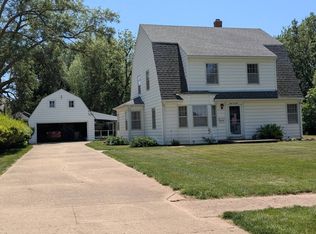 MLS ID #11525291, Jack Seuntjens, Midwestern Land & Auction. My State MLS
 - $216,0003 bd2 ba1.2k sqft407 S 8th St, Mapleton, IA 51034New Construction
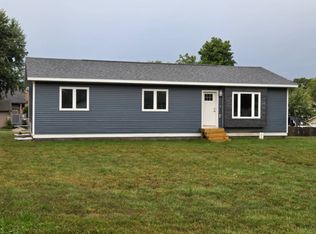 MLS ID #11686538, Jack Seuntjens, Midwestern Land & Auction. My State MLS
 - $190,0003 bd1 ba1.2k sqft208 N Riddle Ave, Ute, IA 51060Active
 MLS ID #6340552, Brent McCall, McCall Auctions & Real Estate. NoCoast MLS as distributed by MLS GRID
 - $200,0005 bd2 ba1.7k sqft29774 230th St, Turin, IA 51040Active
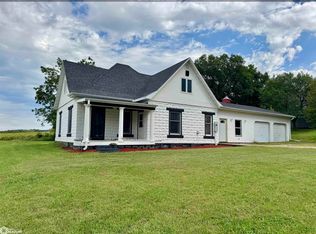 MLS ID #6342805, Brent McCall, McCall Auctions & Real Estate. NoCoast MLS as distributed by MLS GRID
 - $242,5003 bd1 ba1.4k sqft3289 250th St, Anthon, IA 51004For Sale
 MLS ID #833634, Shelly Jensen, Keller Williams Siouxland. Northwest Iowa Regional BOR
 - $104,9003 bd1 ba1.4k sqft33376 197th St, Castana, IA 51010For SaleMLS ID #834232, Aaron Bircher, Keller Williams Siouxland. Northwest Iowa Regional BOR
