Located at 401 Iowa Avenue in Onawa, Iowa, this charming home offers character, space, and excellent garage/shop potential. Situated on a large corner lot, the property provides added yard space, visibility, and convenience. Inside, you’ll find beautiful hardwood floors and classic craftsman-style interior trim that give the home warmth and timeless appeal. A major highlight is the huge 42' x 24' garage, complete with a shop area, making it ideal for vehicles, storage, hobbies, tools, or workspace. This property offers a great combination of original character, usable outdoor space, and hard-to-find garage/shop space in a convenient Onawa location.
Active
$185,000
401 Iowa Ave, Onawa, IA 51040
3beds
1,246sqft
Single Family Residence
Built in 1880
0.35 Acres Lot
$-- Zestimate®
$148/sqft
$-- HOA
What's special
Classic craftsman-style interior trimLarge corner lotBeautiful hardwood floorsAdded yard spaceUsable outdoor space
- 25 days
- 265
- 11
Zillow last checked:
Listing updated:
Listed by:
Brent McCall 402-681-4774,
McCall Auctions & Real Estate,
Kellie McCall 402-203-8972,
McCall Auctions & Real Estate
Source: NoCoast MLS as distributed by MLS GRID,MLS#: 6342692
Facts & features
Interior
Bedrooms & bathrooms
- Bedrooms: 3
- Bathrooms: 1
- Full bathrooms: 1
Bedroom 2
- Level: Upper
- Area: 156 Square Feet
- Dimensions: 12x13
Bedroom 3
- Level: Upper
- Area: 130 Square Feet
- Dimensions: 10x13
Other
- Level: Upper
- Area: 110 Square Feet
- Dimensions: 10x11
Other
- Level: Main
- Area: 144 Square Feet
- Dimensions: 12x12
Dining room
- Level: Main
- Area: 143 Square Feet
- Dimensions: 11x13
Other
- Level: Upper
- Area: 42.25 Square Feet
- Dimensions: 6.5x6.5
Other
- Level: Main
- Area: 30 Square Feet
- Dimensions: 5x6
Other
- Level: Main
- Area: 77 Square Feet
- Dimensions: 7x11
Kitchen
- Level: Main
- Area: 108 Square Feet
- Dimensions: 9x12
Living room
- Level: Main
- Area: 195 Square Feet
- Dimensions: 13x15
Heating
- Forced Air
Cooling
- Central Air
Appliances
- Included: Range, Refrigerator, Washer, Dryer
Features
- Basement: Full,Brick/Mortar
- Has fireplace: No
Interior area
- Total interior livable area: 1,246 sqft
- Finished area above ground: 1,246
- Finished area below ground: 0
Property
Parking
- Total spaces: 2
- Parking features: Garage
- Garage spaces: 2
Accessibility
- Accessibility features: None
Features
- Levels: Two
Lot
- Size: 0.35 Acres
- Dimensions: 132' x 116'
- Features: Corner Lot, Few Trees
Details
- Parcel number: 834504375013
Construction
Type & style
- Home type: SingleFamily
- Property subtype: Single Family Residence
Materials
- Vinyl Siding
- Roof: Metal
Condition
- Year built: 1880
Utilities & green energy
- Electric: Circuit Breakers
- Sewer: Public Sewer
- Water: Public
Community & HOA
HOA
- Has HOA: No
Location
- Region: Onawa
Financial & listing details
- Price per square foot: $148/sqft
- Tax assessed value: $105,824
- Annual tax amount: $1,102
- Date on market: 9/15/2026
- Cumulative days on market: 25 days
- Listing terms: Cash,Conventional,FHA,USDA Loan
Estimated market value
Not available
Estimated sales range
Not available
Not available
Price history
| Date | Event | Price |
|---|---|---|
| 9/15/2026 | Listed for sale | $185,000$148/sqft |
Source:  NoCoast MLS as distributed by MLS GRID #6342692 Report a problem NoCoast MLS as distributed by MLS GRID #6342692 Report a problem | ||
Public tax history
| Year | Property taxes | Tax assessment |
|---|---|---|
| 2025 | $992 -9.7% | $105,824 +15.4% |
| 2024 | $1,098 -10.6% | $91,716 |
| 2023 | $1,228 +25.1% | $91,716 +12% |
| 2022 | $982 -5.6% | $81,899 +22.1% |
| 2021 | $1,040 +29.4% | $67,057 +4.4% |
| 2020 | $804 -15.5% | $64,216 +23.4% |
| 2019 | $952 +3.9% | $52,054 -8.9% |
| 2018 | $916 | $57,118 +5% |
| 2017 | $916 +3.6% | $54,398 |
| 2016 | $884 -5.8% | $54,398 +13% |
| 2015 | $938 +13.3% | $48,140 |
| 2014 | $828 +12.8% | $48,140 |
| 2013 | $734 +2.5% | -- |
| 2012 | $716 -3.2% | -- |
| 2011 | $740 +4.5% | -- |
| 2010 | $708 +7.3% | -- |
| 2009 | $660 +3.8% | -- |
| 2008 | $636 | -- |
Find assessor info on the county website
Monthly payment
Est. payment
Payment breakdown
Explore the cost of this home by adjusting the details. Changes won't be saved.Climate risks
Neighborhood: 51040


Similar homes
- $209,0003 bd2 ba1.6k sqft1313 4th St, Onawa, IA 51040Active
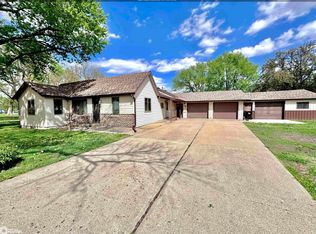 MLS ID #6339781, Brent McCall, McCall Auctions & Real Estate. NoCoast MLS as distributed by MLS GRID
 - $250,0003 bd2 ba1.5k sqft911 15th St, Onawa, IA 51040Active - Contingent
 MLS ID #6343413, Brent McCall, McCall Auctions & Real Estate. NoCoast MLS as distributed by MLS GRID
 - $145,0002 bd1 ba981 sqft901 4th St, Onawa, IA 51040Active
 MLS ID #6341977, Brent McCall, McCall Auctions & Real Estate. NoCoast MLS as distributed by MLS GRID
 - $200,0005 bd2 ba1.7k sqft29774 230th St, Turin, IA 51040Active
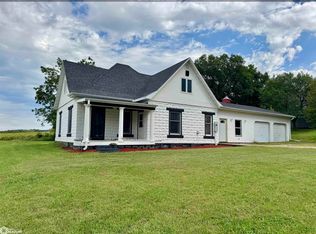 MLS ID #6342805, Brent McCall, McCall Auctions & Real Estate. NoCoast MLS as distributed by MLS GRID
 - $195,0003 bd2 ba1.3k sqft416 N 11th St, Tekamah, NE 68061For Sale
 MLS ID #22628854, Jessi Hoover, BHGRE Don Peterson & Associate. GPRMLS
 - $140,0004 bd1 ba1.3k sqft17727 County Highway K42, Whiting, IA 51063For Sale
 MLS ID #833902, Jesse Derrick, Riverstone Realty. Northwest Iowa Regional BOR
 - $104,9003 bd1 ba1.4k sqft33376 197th St, Castana, IA 51010For SaleMLS ID #834232, Aaron Bircher, Keller Williams Siouxland. Northwest Iowa Regional BOR
- $149,0003 bd2 ba1.5k sqft703 Oak St, Mapleton, IA 51034For SaleMLS ID #834675, Jessica Tadlock, Century 21 ProLink. Northwest Iowa Regional BOR
