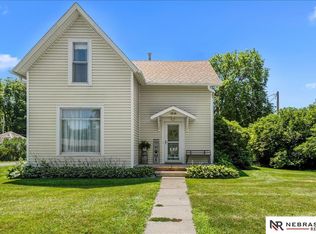
Distinguished 1920s craftsmanship meets modern comfort in this beautifully maintained 2.5 story home in the heart of Tekamah. Completely remodeled kitchen farmhouse sink, quartz countertops, stainless appliances, and luxury vinyl plank flooring a striking blend of period character and contemporary. Main level bath features a premium Onyx walk-in shower. Four bedrooms offer flexible living, including three on the second floor sharing a full bath and a serene third-floor retreat with radiant heat. Enjoy outdoor living on the pergola-covered front deck or open back deck, set on a gorgeous corner lot. Central air, forced air heat, a whole-house water softener, and reverse osmosis drinking water system. Ideally positioned one block from school. Close to community pool, Summit Lake State Park, the Missouri River, and Northridge Country Club. Pre-inspected with select repairs completed Priced to reflect its craftsmanship and updates.
For sale
Price cut: $15K (7/31)
$235,000
221 N 14th St, Tekamah, NE 68061
4beds
2,198sqft
:
Get pre-qualified$1,565/mo
Single Family Residence
Built in 1920
8,712 Square Feet Lot
$-- Zestimate®
$107/sqft
$-- HOA
What's special
Pergola-covered front deckGorgeous corner lotFarmhouse sinkCentral airOpen back deckCompletely remodeled kitchenLuxury vinyl plank flooring
- 30 days |
- 1,228 |
- 97 |
Zillow last checked:
Listing updated:
Listed by:
Traci O'Brien-Hytrek 402-658-3685,
Realty ONE Group Sterling
Source: GPRMLS,MLS#: 22618575
Facts & features
Interior
Bedrooms & bathrooms
- Bedrooms: 4
- Bathrooms: 2
- Full bathrooms: 1
- 3/4 bathrooms: 1
- Main level bathrooms: 1
Primary bedroom
- Features: Wall/Wall Carpeting
- Level: Second
- Area: 169.78
- Dimensions: 13.04 x 13.02
Bedroom 2
- Features: Wall/Wall Carpeting, Window Covering
- Level: Second
- Area: 132.92
- Dimensions: 12.04 x 11.04
Bedroom 3
- Features: Luxury Vinyl Plank
- Level: Second
- Area: 89
- Dimensions: 11.07 x 8.04
Bedroom 4
- Features: Wall/Wall Carpeting, Ceiling Fan(s)
- Level: Third
- Area: 291.46
- Dimensions: 29.03 x 10.04
Kitchen
- Features: Window Covering, Dining Area, Luxury Vinyl Plank
- Level: Main
- Area: 232.7
- Dimensions: 21.04 x 11.06
Living room
- Features: Fireplace, Luxury Vinyl Plank
- Level: Main
- Area: 196.12
- Dimensions: 15.04 x 13.04
Basement
- Area: 759
Heating
- Natural Gas, Forced Air
Cooling
- Central Air
Appliances
- Included: Refrigerator, Water Softener, Washer, Dishwasher, Dryer, Disposal, Microwave, Double Oven, Convection Oven, Cooktop
- Laundry: Luxury Vinyl Plank
Features
- Ceiling Fan(s)
- Flooring: Carpet, Luxury Vinyl, Plank
- Basement: Unfinished
- Number of fireplaces: 1
- Fireplace features: Living Room
Interior area
- Total structure area: 2,198
- Total interior livable area: 2,198 sqft
- Finished area above ground: 2,198
- Finished area below ground: 0
Property
Parking
- Parking features: No Garage
Features
- Levels: 2.5 Story
- Patio & porch: Porch, Deck
- Fencing: None
Lot
- Size: 8,712 Square Feet
- Dimensions: 64.43 x 140.25 x 65.01 x 139.83
- Features: Up to 1/4 Acre., City Lot, Corner Lot, Alley
Details
- Parcel number: 113904300
Construction
Type & style
- Home type: SingleFamily
- Property subtype: Single Family Residence
Materials
- Vinyl Siding
- Foundation: Block
- Roof: Composition
Condition
- Not New and NOT a Model
- New construction: No
- Year built: 1920
Utilities & green energy
- Sewer: Public Sewer
- Water: Public
- Utilities for property: Electricity Available, Natural Gas Available, Water Available, Sewer Available
Community & HOA
Community
- Subdivision: Tekamah
HOA
- Has HOA: No
Location
- Region: Tekamah
Financial & listing details
- Price per square foot: $107/sqft
- Tax assessed value: $194,851
- Annual tax amount: $3,137
- Date on market: 7/3/2026
- Listing terms: Conventional,Cash
- Ownership: Fee Simple
- Electric utility on property: Yes
Estimated market value
Not available
Estimated sales range
Not available
$1,699/mo
Price history
| Date | Event | Price |
|---|---|---|
| 7/31/2026 | Price change | $235,000-6%$107/sqft |
Source:  GPRMLS #22618575 Report a problem GPRMLS #22618575 Report a problem | ||
| 7/3/2026 | Listed for sale | $250,000+25.3%$114/sqft |
Source: GPRMLS #22618575 Report a problem | ||
| 7/22/2021 | Listing removed | -- |
Source: Owner Report a problem | ||
| 4/18/2021 | Listed for sale | $199,500$91/sqft |
Source: Owner Report a problem | ||
Public tax history
| Year | Property taxes | Tax assessment |
|---|---|---|
| 2025 | $3,138 -10.7% | $194,851 -9.1% |
| 2024 | $3,512 +7.2% | $214,249 +24.5% |
| 2023 | $3,275 +27.2% | $172,133 +42.6% |
| 2022 | $2,574 +32.7% | $120,682 +17% |
| 2021 | $1,940 +5.8% | $103,158 +3.6% |
| 2020 | $1,834 +9.7% | $99,597 +6.5% |
| 2018 | $1,673 -12% | $93,490 -2.5% |
| 2017 | $1,901 +4.2% | $95,856 +2.5% |
| 2015 | $1,825 +0.6% | $93,490 +10.8% |
| 2013 | $1,814 | $84,390 |
| 2012 | $1,814 -3.7% | $84,390 |
| 2011 | $1,884 -3.4% | $84,390 |
| 2010 | $1,950 +13.7% | $84,390 |
| 2009 | $1,715 | -- |
Find assessor info on the county website
Monthly payment
Est. payment
Payment breakdown
Explore the cost of this home by adjusting the details. Changes won't be saved.Climate risks
Neighborhood: 68061
Nearby schools
GreatSchools rating
- 4/10Elementary School At TekamahGrades: PK-6Distance: 0.1 mi
- 7/10High School At TekamahGrades: 7-12Distance: 0.1 mi
Schools provided by the listing agent
- Elementary: Tekamah
- Middle: Tekamah
- High: Tekamah
- District: Tekamah/Herman
Source: GPRMLS. This data may not be complete. We recommend contacting the local school district to confirm school assignments for this home.
- $195,3004 bd1 ba1.8k sqft215 N 14th St, Tekamah, NE 68061Off Market
- $86,9003 bd1 ba1.1k sqft1322 O St, Tekamah, NE 68061Off Market
- $180,4004 bd1 ba1.9k sqft222 N 13th St, Tekamah, NE 68061Off Market
- $369,9004 bd3 ba2.9k sqft220 N 14th St, Tekamah, NE 68061For Sale

- $234,2003 bd2 ba1.5k sqft1322 North St, Tekamah, NE 68061Off Market
- $72,6403 bd1 ba1.8k sqft1318 N St, Tekamah, NE 68061Off Market
- $120,4004 bd1 ba1.6k sqft216 N 13th St, Tekamah, NE 68061Off Market
- $359,3004 bd3 ba2.2k sqft220 N 14th St, Tekamah, NE 68061Off Market
A local agent can set up tours, give advice and negotiate with sellers.
Similar homes
- $229,5003 bd2 ba1.5k sqft216 N 12th St, Tekamah, NE 68061For Sale

 MLS ID #22621621, Darrin Schiferl, Evolve Realty. GPRMLS
 - $275,0004 bd2 ba1.7k sqft1515 M St, Tekamah, NE 68061For Sale
 MLS ID #22619347, Rhonda Maurer, Nebraska Realty. GPRMLS
 - $245,0004 bd3 ba1.9k sqft1021 P St, Tekamah, NE 68061For Sale
 MLS ID #22606054, Jessi Hoover, BHGRE Don Peterson & Associate. GPRMLS
 - $274,9003 bd3 ba2k sqft317 N 11th St, Tekamah, NE 68061For Sale
 MLS ID #22614474, Emily Ware, Better Homes and Gardens R.E.. GPRMLS
 - $199,9992 bd2 ba1.2k sqft1011 M St, Tekamah, NE 68061For SaleMLS ID #22620902, Kristin Sterns, Coldwell Banker NHS RE. GPRMLS
- $160,0004 bd2 ba1.5k sqft516 N 13th St, Tekamah, NE 68061For SaleMLS ID #22615901, Libby Long, BHHS Ambassador Real Estate. GPRMLS
- $199,0003 bd2 ba1.3k sqft416 N 11th St, Tekamah, NE 68061For SaleMLS ID #22612626, Shelli Novotny, BHHS Ambassador Real Estate. GPRMLS
- $169,9003 bd1 ba1.4k sqft613 S 12th St, Tekamah, NE 68061For SaleMLS ID #22619514, Karen Jennings, BHHS Ambassador Real Estate. GPRMLS
- $175,0003 bd1 ba1.1k sqft922 P St, Tekamah, NE 68061For SaleMLS ID #22610547, Erika Martinez, BHGRE Don Peterson & Associate. GPRMLS
- $240,0003 bd2 ba2.2k sqft301 E 5th St, Oakland, NE 68045For SaleMLS ID #22618090, Nikki Ray, Nebraska Realty. GPRMLS
- $225,0004 bd3 ba2.3k sqft431 W 8th St, Decatur, NE 68020For SaleMLS ID #22620593, Jessi Hoover, BHGRE Don Peterson & Associate. GPRMLS
- $282,9005 bd2 ba2.2k sqft1581 120th St, Little Sioux, IA 51545For SaleMLS ID #26-1591, Tabitha E Kephart, Realty One Group Sterling-Woodbine. SWIAR
- $259,0004 bd1 ba2.2k sqft2416 F Rd, Oakland, NE 68045For SaleMLS ID #22612459, Mark Ruwe, BHHS Ambassador Real Estate. GPRMLS
- $145,0003 bd3 ba2.1k sqft4879 Lake Shore Dr, Tekamah, NE 68061For SaleMLS ID #22612467, Julie Hayes, NP Dodge RE Sales Inc WA Cty. GPRMLS
- $215,0003 bd1 ba1.3k sqft509 N Main St, Modale, IA 51556For SaleMLS ID #26-1471, Jen Neill, Realty One Group Sterling. SWIAR
- $245,0003 bd2 ba1.6k sqft1313 4th St, Onawa, IA 51040For Sale
 MLS ID #832773, Brent McCall, McCall Auctions & Real Estate. Northwest Iowa Regional BOR
 - $--3 bd2 ba1.7k sqft1964 Nebraska St, Blair, NE 68008AuctionXome
- $209,0004 bd2 ba1.5k sqft600 N Oakland Ave, Oakland, NE 68045For SaleMLS ID #22616534, Tiffany Siennicki, Nebraska Realty. GPRMLS
- $299,9002 bd2 ba1.4k sqft4875 Lake Shore Dr, Tekamah, NE 68061For Sale By Owner
- $265,0003 bd2 ba1.4k sqft256 N 23rd St, Blair, NE 68008For SaleMLS ID #22611385, Jessica Dembinski, BHHS Ambassador Real Estate. GPRMLS
