Priced below appraised value! 4 bed / 3 bath Decatur home. So many new updates! Electrical panel, 90% of the plumbing, fixtures, carpet/flooring, water heater, furnace, cabinets, and siding are all new. The second-floor office/bonus room could be used for anything—an office, second kitchen, or even another bedroom. This house has a huge lot, offering plenty of room for a garage or addition! Listed below the recent appraised value, don't miss your chance before it's gone! This home is being sold AS IS.
For sale
Price cut: $11K (8/31)
$210,000
431 W 8th St, Decatur, NE 68020
4beds
2,386sqft
Single Family Residence
Built in 1910
0.26 Acres Lot
$204,900 Zestimate®
$88/sqft
$-- HOA
What's special
Huge lot
- 65 days
- 144
- 7
Zillow last checked:
Listing updated:
Listed by:
Jessi Hoover 402-660-6276,
BHGRE Don Peterson & Associate
Source: GPRMLS,MLS#: 22620593
Facts & features
Interior
Bedrooms & bathrooms
- Bedrooms: 4
- Bathrooms: 3
- Full bathrooms: 1
- 3/4 bathrooms: 3
- Main level bathrooms: 2
Primary bedroom
- Features: Wall/Wall Carpeting
- Level: Main
- Area: 168.88
- Dimensions: 13.51 x 12.5
Bedroom 2
- Features: Wall/Wall Carpeting
- Level: Main
- Area: 141.83
- Dimensions: 13.81 x 10.27
Bedroom 3
- Features: Wall/Wall Carpeting
- Level: Second
- Area: 169.12
- Dimensions: 11.81 x 14.32
Bedroom 4
- Features: Wall/Wall Carpeting
- Level: Second
- Area: 130.9
- Dimensions: 10 x 13.09
Primary bathroom
- Features: Full
Family room
- Features: Wall/Wall Carpeting
- Level: Second
- Area: 161.8
- Dimensions: 13.7 x 11.81
Kitchen
- Features: Luxury Vinyl Plank
- Level: Main
- Area: 228.43
- Dimensions: 12.01 x 19.02
Living room
- Features: Wall/Wall Carpeting
- Level: Main
- Area: 261.28
- Dimensions: 16 x 16.33
Basement
- Area: 207
Office
- Level: Second
Heating
- Propane, Forced Air
Cooling
- Central Air
Appliances
- Included: Oven, Refrigerator, Microwave
- Laundry: Luxury Vinyl Plank
Features
- Ceiling Fan(s)
- Flooring: Carpet, Luxury Vinyl, Plank
- Basement: Other
- Has fireplace: No
Interior area
- Total structure area: 2,386
- Total interior livable area: 2,386 sqft
- Finished area above ground: 2,386
- Finished area below ground: 0
Property
Parking
- Parking features: No Garage
Features
- Levels: Two
- Patio & porch: Covered Deck, Deck
- Fencing: None
Lot
- Size: 0.26 Acres
- Dimensions: .26 Acres
- Features: Over 1/4 up to 1/2 Acre, City Lot
Details
- Additional structures: Shed(s)
- Parcel number: 110909300
Construction
Type & style
- Home type: SingleFamily
- Property subtype: Single Family Residence
Materials
- Vinyl Siding
- Foundation: Block
- Roof: Composition
Condition
- Not New and NOT a Model
- New construction: No
- Year built: 1910
Utilities & green energy
- Sewer: Public Sewer
- Water: Public
- Utilities for property: Cable Available, Electricity Available, Propane, Water Available, Sewer Available
Community & HOA
Community
- Subdivision: Decatur
HOA
- Has HOA: No
Location
- Region: Decatur
Financial & listing details
- Price per square foot: $88/sqft
- Tax assessed value: $49,634
- Annual tax amount: $717
- Date on market: 7/20/2026
- Listing terms: Conventional,Cash
- Ownership: Fee Simple
- Electric utility on property: Yes
Estimated market value
$204,900
$195,000 - $215,000
$1,926/mo
Price history
| Date | Event | Price |
|---|---|---|
| 8/31/2026 | Price change | $210,000-5%$88/sqft |
Source:  GPRMLS #22620593 Report a problem GPRMLS #22620593 Report a problem | ||
| 8/13/2026 | Price change | $221,000-1.8%$93/sqft |
Source: GPRMLS #22620593 Report a problem | ||
| 7/20/2026 | Listed for sale | $225,000+4.7%$94/sqft |
Source: GPRMLS #22620593 Report a problem | ||
| 6/12/2026 | Listing removed | -- |
Source: Owner Report a problem | ||
| 6/9/2026 | Price change | $215,000-10.4%$90/sqft |
Source: Owner Report a problem | ||
| 6/7/2026 | Price change | $240,000-2%$101/sqft |
Source: Owner Report a problem | ||
| 4/12/2026 | Listed for sale | $245,000+4.7%$103/sqft |
Source: Owner Report a problem | ||
| 3/23/2026 | Listing removed | -- |
Source: Owner Report a problem | ||
| 3/11/2026 | Price change | $234,000-0.4%$98/sqft |
Source: Owner Report a problem | ||
| 12/20/2025 | Price change | $235,000-14.9%$98/sqft |
Source: Owner Report a problem | ||
| 12/15/2025 | Price change | $276,000-2.3%$116/sqft |
Source: Owner Report a problem | ||
| 12/7/2025 | Listed for sale | $282,500+527.8%$118/sqft |
Source: Owner Report a problem | ||
| 9/5/2024 | Sold | $45,000$19/sqft |
Source: Public Record Report a problem | ||
Public tax history
| Year | Property taxes | Tax assessment |
|---|---|---|
| 2025 | $717 -19.2% | $49,634 -15.3% |
| 2024 | $888 | $58,569 +36.3% |
| 2023 | -- | $42,985 +92.8% |
| 2022 | $462 -10.5% | $22,298 -25.3% |
| 2021 | $516 +9.2% | $29,845 +8.1% |
| 2020 | $473 +23.2% | $27,605 |
| 2018 | $384 -6.9% | $27,605 |
| 2017 | $412 +3.7% | $27,605 -15.1% |
| 2015 | $397 | $32,510 |
| 2013 | -- | $32,510 |
| 2012 | -- | $32,510 |
| 2011 | $379 -13.2% | $32,510 |
| 2010 | $437 -27.9% | $32,510 |
| 2009 | $606 | -- |
Find assessor info on the county website
Monthly payment
Est. payment
Payment breakdown
Explore the cost of this home by adjusting the details. Changes won't be saved.Climate risks
Neighborhood: 68020
Nearby schools
Schools provided by the listing agent
- Elementary: Lyons-Decatur Northeast
- Middle: Lyons-Decatur Northeast
- High: Lyons-Decatur Northeast
Source: GPRMLS. This data may not be complete. We recommend contacting the local school district to confirm school assignments for this home.
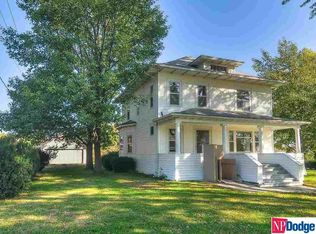
Similar homes
- $210,0005 bd2 ba1.8k sqft1200 12th St, Onawa, IA 51040Active
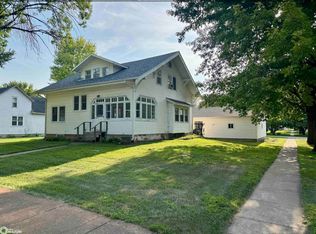 MLS ID #6341591, Brent McCall, McCall Auctions & Real Estate. NoCoast MLS as distributed by MLS GRID
 - $225,0003 bd2 ba1.6k sqft1313 4th St, Onawa, IA 51040Active
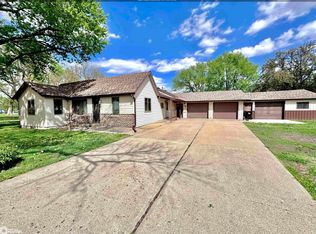 MLS ID #6339781, Brent McCall, McCall Auctions & Real Estate. NoCoast MLS as distributed by MLS GRID
 - $209,0004 bd2 ba1.5k sqft600 N Oakland Ave, Oakland, NE 68045For Sale

 MLS ID #22616534, Tiffany Siennicki, Nebraska Realty. GPRMLS
 - $185,0003 bd1 ba1.2k sqft401 Iowa Ave, Onawa, IA 51040Active
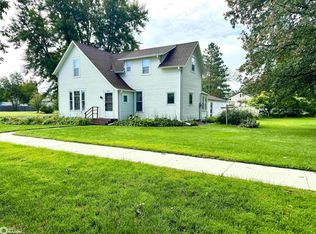 MLS ID #6342692, Brent McCall, McCall Auctions & Real Estate. NoCoast MLS as distributed by MLS GRID
 - $235,0004 bd2 ba2.1k sqft221 N 14th St, Tekamah, NE 68061For SaleMLS ID #22618575, Traci O'Brien-Hytrek, Realty ONE Group Sterling. GPRMLS
- $230,0003 bd2 ba2.2k sqft301 E 5th St, Oakland, NE 68045For SaleMLS ID #22618090, Nikki Ray, Nebraska Realty. GPRMLS
- $224,9002 bd2 ba1.9k sqft127 Simpson St, Blencoe, IA 51523For Sale
 MLS ID #834470, Aaron Bircher, Keller Williams Siouxland. Northwest Iowa Regional BOR
 - $140,0004 bd1 ba1.3k sqft17727 County Highway K42, Whiting, IA 51063For SaleMLS ID #833902, Jesse Derrick, Riverstone Realty. Northwest Iowa Regional BOR
- $225,0003 bd2 ba1.3k sqft330 Pearl St, Lyons, NE 68038For SaleMLS ID #22626057, Maria Janata, Ortmeier & Associates Inc. GPRMLS
- $195,0003 bd2 ba1.3k sqft416 N 11th St, Tekamah, NE 68061For SaleMLS ID #22612626, Shelli Verbeek, BHHS Ambassador Real Estate. GPRMLS
- $309,9003 bd3 ba2.1k sqft509 Alderson St, Sloan, IA 51055For SaleMLS ID #834694, Brittnie Willett, Century 21 ProLink. Northwest Iowa Regional BOR
- $168,5003 bd2 ba1.4k sqft1311 10th St, Onawa, IA 51040For SaleMLS ID #834294, LaNay Welch, Keller Williams Siouxland. Northwest Iowa Regional BOR
- $190,0003 bd2 ba1.5k sqft405 Alderson St, Sloan, IA 51055For SaleMLS ID #834300, Jessica Tadlock, Century 21 ProLink. Northwest Iowa Regional BOR
- $185,0003 bd3 ba1.8k sqft608 N Thomas Ave, Oakland, NE 68045For SaleMLS ID #22623241, Jessica Watje, BHHS Ambassador Real Estate. GPRMLS
- $178,0002 bd2 ba2.3k sqft925 Diamond St, Lyons, NE 68038For SaleMLS ID #22618742, Shara Johnson, Nebraska Realty. GPRMLS
- $257,5002 bd2 ba1.9k sqft315 N 7th St, Lyons, NE 68038For SaleMLS ID #22624034, Chuck Rogers, Rogers Burt County Real Estate. GPRMLS
- $159,9002 bd1 ba1.4k sqft1222 5th St, Onawa, IA 51040For SaleMLS ID #834298, Aaron Bircher, Keller Williams Siouxland. Northwest Iowa Regional BOR
