Welcome home to this charming 1933 character home offering 3 bedrooms, 2 bathrooms, and major piece-of-mind updates throughout. Packed with vintage appeal and modern functionality, this property is move-in ready! Major Exterior & System Updates: Peace of mind comes built-in with newer siding, roof, and windows, alongside an efficient heat pump installed in 2014. Main Floor Living: Features a bright enclosed porch that has been thoughtfully converted into a functional main-floor laundry room and bonus living space. You could always move the laundry back to the basement if desired. Upstairs you’ll find a spacious bedroom complete with classic, fragrant cedar closets for optimal storage and preservation. Kitchen comes fully equipped—all kitchen appliances stay with the home (excluding the microwave). Off-street parking is a breeze with a dedicated single-stall garage, an attached carport, and extra off-street parking spaces in the rear. Plus, a sturdy, well-built storage shed stays with the property for all your tools and outdoor gear. Combines classic 1930s craftsmanship with key modern upgrades—schedule your tour today!
Pending
$168,500
1311 10th St, Onawa, IA 51040
3beds
2baths
1,466sqft
Single Family Residence, Residential
Built in 1933
7,840 Square Feet Lot
$165,500 Zestimate®
$115/sqft
$-- HOA
What's special
Classic fragrant cedar closetsDedicated single-stall garageSpacious bedroomAttached carportNewer sidingSturdy well-built storage shedBright enclosed porch
- 52 days
- 169
- 3
Zillow last checked:
Listing updated:
Listed by:
LaNay Welch 712-226-1900,
Keller Williams Siouxland
Source: Northwest Iowa Regional BOR,MLS#: 834294
Facts & features
Interior
Bedrooms & bathrooms
- Bedrooms: 3
- Bathrooms: 2
- Main level bathrooms: 1
- Main level bedrooms: 2
Rooms
- Room types: Kitchen, Laundry, Dining, Living, Master, Full Bath, Bedroom, 3/4 Bath
Heating
- Forced Air, Heat Pump
Cooling
- Heat Pump, Window Unit(s)
Appliances
- Included: Water Softener: Included
- Laundry: Main Level
Features
- Basement: Partially Finished
Interior area
- Total structure area: 1,466
- Total interior livable area: 1,466 sqft
- Finished area above ground: 1,402
- Finished area below ground: 64
Property
Parking
- Total spaces: 1
- Parking features: Detached, Garage Door Opener, Crushed Rock
- Garage spaces: 1
Features
- Levels: One and One Half
- Stories: 1.5
Lot
- Size: 7,840 Square Feet
- Features: Garden, Landscaped, Level, Wooded
Details
- Additional structures: Storage Shed
- Parcel number: 834509225014
Construction
Type & style
- Home type: SingleFamily
- Property subtype: Single Family Residence, Residential
Materials
- Vinyl Siding
- Roof: Shingle
Condition
- New construction: No
- Year built: 1933
Utilities & green energy
- Sewer: Public Sewer
- Water: City
Community & HOA
Community
- Security: Smoke Detector(s)
Location
- Region: Onawa
Financial & listing details
- Price per square foot: $115/sqft
- Tax assessed value: $113,234
- Annual tax amount: $992
- Price range: $168.5K - $168.5K
- Date on market: 8/20/2026
- Inclusions: All kitchen appliances, Refrigerator in the basement, Freezer, washer, dryer, water softener, storage shed, window treatments, treadmill, kitchen table and 6 chairs, bedroom set in the west bedroom, TV stand in the living room, window air
- Exclusions: Microwave
Estimated market value
$165,500
$157,000 - $174,000
$1,480/mo
Price history
| Date | Event | Price |
|---|---|---|
| 9/29/2026 | Pending sale | $168,500$115/sqft |
Source:  Northwest Iowa Regional BOR #834294 Report a problem Northwest Iowa Regional BOR #834294 Report a problem | ||
| 9/14/2026 | Listed for sale | $168,500$115/sqft |
Source: Northwest Iowa Regional BOR #834294 Report a problem | ||
| 9/10/2026 | Pending sale | $168,500$115/sqft |
Source: Northwest Iowa Regional BOR #834294 Report a problem | ||
| 8/20/2026 | Listed for sale | $168,500$115/sqft |
Source: Northwest Iowa Regional BOR #834294 Report a problem | ||
Public tax history
| Year | Property taxes | Tax assessment |
|---|---|---|
| 2025 | $836 -19.3% | $113,234 +17.7% |
| 2024 | $1,036 -16.9% | $96,225 |
| 2023 | $1,246 +24.1% | $96,225 +11.4% |
| 2022 | $1,004 -4.9% | $86,351 +20.6% |
| 2021 | $1,056 +52.2% | $71,601 +4.8% |
| 2020 | $694 -22% | $68,290 +39% |
| 2019 | $890 +4% | $49,129 -14.5% |
| 2018 | $856 | $57,448 +5% |
| 2017 | $856 +4.1% | $54,712 |
| 2016 | $822 +2% | $54,712 +13% |
| 2015 | $806 +5.5% | $48,418 |
| 2014 | $764 +4.1% | $48,418 |
| 2013 | $734 -0.8% | -- |
| 2012 | $740 +6.6% | -- |
| 2011 | $694 +4.8% | -- |
| 2010 | $662 +5.4% | -- |
| 2009 | $628 +4% | -- |
| 2008 | $604 +1.7% | -- |
| 2007 | $594 | -- |
Find assessor info on the county website
Monthly payment
Est. payment
Payment breakdown
Explore the cost of this home by adjusting the details. Changes won't be saved.Climate risks
Neighborhood: 51040
Nearby schools
Schools provided by the listing agent
- Elementary: West Monona
- Middle: West Monona
- High: West Monona
Source: Northwest Iowa Regional BOR. This data may not be complete. We recommend contacting the local school district to confirm school assignments for this home.
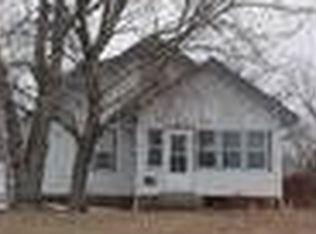
Similar homes
- $185,0003 bd1 ba1.2k sqft401 Iowa Ave, Onawa, IA 51040Active
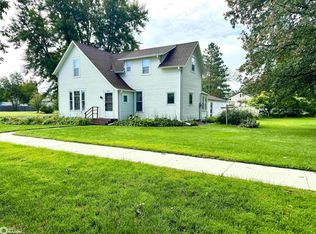 MLS ID #6342692, Brent McCall, McCall Auctions & Real Estate. NoCoast MLS as distributed by MLS GRID
 - $209,0003 bd2 ba1.6k sqft1313 4th St, Onawa, IA 51040Active
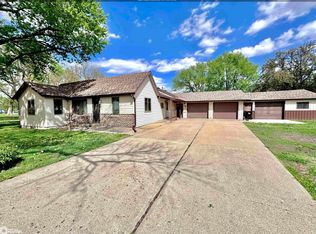 MLS ID #6339781, Brent McCall, McCall Auctions & Real Estate. NoCoast MLS as distributed by MLS GRID
 - $250,0003 bd2 ba1.5k sqft911 15th St, Onawa, IA 51040Active - Contingent
 MLS ID #6343413, Brent McCall, McCall Auctions & Real Estate. NoCoast MLS as distributed by MLS GRID
 - $145,0002 bd1 ba981 sqft901 4th St, Onawa, IA 51040Active
 MLS ID #6341977, Brent McCall, McCall Auctions & Real Estate. NoCoast MLS as distributed by MLS GRID
 - $140,0004 bd1 ba1.3k sqft17727 County Highway K42, Whiting, IA 51063For Sale
 MLS ID #833902, Jesse Derrick, Riverstone Realty. Northwest Iowa Regional BOR
 - $195,0003 bd2 ba1.3k sqft416 N 11th St, Tekamah, NE 68061For Sale
 MLS ID #22628854, Jessi Hoover, BHGRE Don Peterson & Associate. GPRMLS
 - $149,0003 bd2 ba1.5k sqft703 Oak St, Mapleton, IA 51034For SaleMLS ID #834675, Jessica Tadlock, Century 21 ProLink. Northwest Iowa Regional BOR
- $224,9002 bd2 ba1.9k sqft127 Simpson St, Blencoe, IA 51523For SaleMLS ID #834470, Aaron Bircher, Keller Williams Siouxland. Northwest Iowa Regional BOR
- $104,9003 bd1 ba1.4k sqft33376 197th St, Castana, IA 51010For SaleMLS ID #834232, Aaron Bircher, Keller Williams Siouxland. Northwest Iowa Regional BOR
- $129,0003 bd3 ba2.1k sqft4879 Lake Shore Dr, Tekamah, NE 68061For SaleMLS ID #22612467, Julie Hayes, NP Dodge RE Sales Inc WA Cty. GPRMLS
