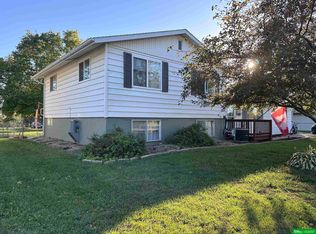
Welcome to this well-maintained ranch-style home offering comfortable living and plenty of space inside and out. The main floor features two bedrooms, a full bathroom, a bright living room, and an eat-in kitchen with generous cabinet space. The finished basement expands the living area with a spacious family room, a non-conforming third bedroom, a second bathroom, and plenty of storage. Step outside to enjoy the large yard shaded by mature trees, along with a detached three-car garage that provides abundant space for vehicles, hobbies, or a workshop. Whether you're looking for room to grow, entertain, or simply enjoy a solid, well-cared-for home, this property offers endless possibilities. Schedule your showing today and come see all it has to offer!
For sale
Price cut: $12K (8/24)
$178,000
925 Diamond St, Lyons, NE 68038
2beds
2,384sqft
Single Family Residence
Built in 1975
0.34 Acres Lot
$175,800 Zestimate®
$75/sqft
$-- HOA
What's special
Finished basementPlenty of storageGenerous cabinet spaceSecond bathroomTwo bedroomsSpacious family roomEat-in kitchen
- 96 days
- 229
- 12
Zillow last checked:
Listing updated:
Listed by:
Shara Johnson 402-380-1156,
Nebraska Realty
Source: GPRMLS,MLS#: 22618742
Facts & features
Interior
Bedrooms & bathrooms
- Bedrooms: 2
- Bathrooms: 2
- Full bathrooms: 1
- 3/4 bathrooms: 1
- Main level bathrooms: 1
Primary bedroom
- Level: Main
Bedroom 2
- Level: Main
Basement
- Area: 1192
Heating
- Natural Gas, Forced Air
Cooling
- Central Air
Appliances
- Included: Range, Water Softener, Dishwasher, Microwave
Features
- Basement: Finished
- Has fireplace: No
Interior area
- Total structure area: 2,384
- Total interior livable area: 2,384 sqft
- Finished area above ground: 1,192
- Finished area below ground: 1,192
Property
Parking
- Total spaces: 4
- Parking features: Attached
- Attached garage spaces: 4
Features
- Exterior features: Sprinkler System
- Fencing: None
Lot
- Size: 0.34 Acres
- Dimensions: .34
- Features: Over 1/4 up to 1/2 Acre, City Lot
Details
- Parcel number: 112200800
Construction
Type & style
- Home type: SingleFamily
- Architectural style: Ranch,Traditional
- Property subtype: Single Family Residence
Materials
- Vinyl Siding
- Foundation: Block
- Roof: Composition
Condition
- Not New and NOT a Model
- New construction: No
- Year built: 1975
Utilities & green energy
- Sewer: Public Sewer
- Water: Public
- Utilities for property: Electricity Available, Water Available
Community & HOA
HOA
- Has HOA: No
Location
- Region: Lyons
Financial & listing details
- Price per square foot: $75/sqft
- Tax assessed value: $166,172
- Annual tax amount: $2,490
- Date on market: 7/2/2026
- Listing terms: FHA,Conventional,Cash
- Ownership: Fee Simple
- Electric utility on property: Yes
Estimated market value
$175,800
$167,000 - $185,000
$1,458/mo
Price history
| Date | Event | Price |
|---|---|---|
| 8/24/2026 | Price change | $178,000-6.3%$75/sqft |
Source:  GPRMLS #22618742 Report a problem GPRMLS #22618742 Report a problem | ||
| 7/29/2026 | Price change | $190,000-5%$80/sqft |
Source: GPRMLS #22618742 Report a problem | ||
| 7/2/2026 | Listed for sale | $200,000$84/sqft |
Source: GPRMLS #22618742 Report a problem | ||
Public tax history
| Year | Property taxes | Tax assessment |
|---|---|---|
| 2025 | $2,491 -5.5% | $166,172 -0.3% |
| 2024 | $2,636 -2.4% | $166,686 +23.4% |
| 2023 | $2,700 +6.9% | $135,127 +26% |
| 2022 | $2,526 | $107,266 +0.9% |
| 2021 | -- | $106,347 +15.6% |
| 2020 | -- | $92,034 |
| 2018 | $94 -95.6% | $92,034 +4.1% |
| 2017 | $2,139 +671.7% | $88,375 |
| 2015 | $277 -12.6% | $88,375 |
| 2013 | $317 | $88,375 |
| 2012 | $317 -15.6% | $88,375 |
| 2011 | $376 -4.4% | $88,375 |
| 2010 | $393 -7.9% | $88,375 |
| 2009 | $427 | -- |
Find assessor info on the county website
Monthly payment
Est. payment
Payment breakdown
Explore the cost of this home by adjusting the details. Changes won't be saved.Climate risks
Neighborhood: 68038
Nearby schools
Schools provided by the listing agent
- Elementary: Lyons-Decatur Northeast
- Middle: Lyons-Decatur Northeast
- High: Lyons-Decatur Northeast
Source: GPRMLS. This data may not be complete. We recommend contacting the local school district to confirm school assignments for this home.
Similar homes
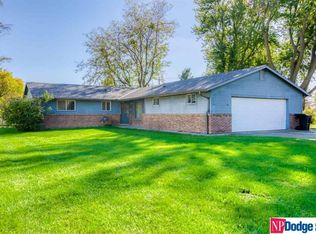
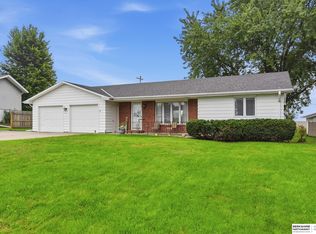
- $249,0002 bd3 ba1.2k sqft725 Lisa Ln, Lyons, NE 68038For Sale
 MLS ID #22628587, Abbie Beitz, BHHS Ambassador Real Estate. GPRMLS
 - $250,0002 bd2 ba1.9k sqft315 N 7th St, Lyons, NE 68038For Sale
 MLS ID #22624034, Chuck Rogers, Rogers Burt County Real Estate. GPRMLS
 - $225,0003 bd2 ba1.3k sqft330 Pearl St, Lyons, NE 68038For Sale
 MLS ID #22626057, Maria Janata, Ortmeier & Associates Inc. GPRMLS
 - $99,0005 bd2 ba1.6k sqft110 N 3rd St, Lyons, NE 68038For Sale
 MLS ID #22626570, Joana Covarrubias, Ortmeier & Associates Inc. GPRMLS
 - $180,0004 bd2 ba1.7k sqft313 S Burt St, Craig, NE 68019For SaleMLS ID #22628658, Hope Benne, NP Dodge RE Sales Inc Fremont. GPRMLS
- $185,0003 bd3 ba1.8k sqft608 N Thomas Ave, Oakland, NE 68045For SaleMLS ID #22623241, Jessica Watje, BHHS Ambassador Real Estate. GPRMLS
- $195,0003 bd2 ba1.3k sqft416 N 11th St, Tekamah, NE 68061For SaleMLS ID #22628854, Jessi Hoover, BHGRE Don Peterson & Associate. GPRMLS
- $175,0004 bd2 ba1.5k sqft407 Elm St, Uehling, NE 68063For SaleMLS ID #22625562, Alexandra Nilges, BHHS Ambassador Real Estate. GPRMLS
- $209,0004 bd2 ba1.5k sqft600 N Oakland Ave, Oakland, NE 68045For SaleMLS ID #22616534, Tiffany Siennicki, Nebraska Realty. GPRMLS
- $230,0003 bd2 ba2.2k sqft301 E 5th St, Oakland, NE 68045For SaleMLS ID #22618090, Nikki Ray, Nebraska Realty. GPRMLS
- $129,0005 bd2 ba1.8k sqft213 S Nebraska St, Craig, NE 68019For SaleMLS ID #22616817, Jessi Hoover, BHGRE Don Peterson & Associate. GPRMLS
- $145,0003 bd2 ba1.7k sqft703 S Colfax St, West Point, NE 68788For SaleMLS ID #22612963, Evelyn Martinez, NP Dodge RE Sales Inc Fremont. GPRMLS
- $90,0004 bd2 ba1.7k sqft701 Vine St, Bancroft, NE 68004For Sale
 MLS ID #834456, Sheryl Ford, United Real Estate Solutions. Northwest Iowa Regional BOR
 - $249,9003 bd2 ba1.3k sqft318 S 1st St, Pender, NE 68047For SaleMLS ID #22627985, Angie Kuester, BHGRE Don Peterson & Associate. GPRMLS
- $249,0004 bd2 ba2.1k sqft137 S Monitor St, West Point, NE 68788For SaleMLS ID #22627700, Maria Janata, Ortmeier & Associates Inc. GPRMLS
- $140,0004 bd1 ba1.3k sqft17727 County Highway K42, Whiting, IA 51063For SaleMLS ID #833902, Jesse Derrick, Riverstone Realty. Northwest Iowa Regional BOR
