Welcome home! This beautifully updated and meticulously maintained 4 bed, 2 bath home is truly move-in ready. Every inch of this home has been thoughtfully renovated throughout showcasing the owners attention to detail and careful planning. It features numerous updates, some of the updates were the kitchen, bathrooms, mudroom, and laundry room. Abundant storage throughout and kitchen includes custom pull-out cabinet drawers. Host summer gatherings on the 12x20 covered patio complete with 2 ceiling fans and built in bar or lounge by the above ground pool surrounded by a spacious deck. (If requested pool can be removed by the seller) Property includes a fire pit too! Extras: Water softener & reverse osmosis system. Shed/Garden & beautiful flowers. Garage is 24x24 and there is plenty of parking. It is hard wired to home for the included 8,000 watt generator, has 220 and 30 amp for hook up to a trailer. Furnace and air are serviced every 6 months. True pride of ownership.
For sale
Price cut: $10K (7/15)
$275,000
1515 M St, Tekamah, NE 68061
4beds
1,750sqft
:
Get pre-qualified$1,813/mo
Single Family Residence
Built in 1910
0.26 Acres Lot
$266,100 Zestimate®
$157/sqft
$-- HOA
What's special
Spacious deckPlenty of parkingAbove ground poolBeautiful flowersFire pitThoughtfully renovated throughoutAbundant storage throughout
- 15 days |
- 468 |
- 14 |
Zillow last checked:
Listing updated:
Listed by:
Rhonda Maurer 402-630-9953,
Nebraska Realty
Source: GPRMLS,MLS#: 22619347
Facts & features
Interior
Bedrooms & bathrooms
- Bedrooms: 4
- Bathrooms: 2
- Full bathrooms: 1
- 1/2 bathrooms: 1
- Main level bathrooms: 2
Primary bedroom
- Features: Wall/Wall Carpeting, Ceiling Fan(s), Walk-In Closet(s)
- Level: Main
Bedroom 2
- Features: Wall/Wall Carpeting, Ceiling Fan(s)
- Level: Second
Bedroom 3
- Features: Wall/Wall Carpeting, Ceiling Fan(s)
- Level: Second
Bedroom 4
- Features: Wall/Wall Carpeting, Ceiling Fan(s)
- Level: Second
Primary bathroom
- Features: Full
Dining room
- Features: Wood Floor
- Level: Main
Kitchen
- Features: Ceramic Tile Floor
- Level: Main
Living room
- Features: Wood Floor, Fireplace
- Level: Main
Basement
- Area: 250
Office
- Features: Wall/Wall Carpeting
- Level: Second
Heating
- Natural Gas, Forced Air
Cooling
- Central Air
Appliances
- Included: Range, Ice Maker, Refrigerator, Water Softener, Dishwasher, Disposal, Microwave
- Laundry: Luxury Vinyl Tile
Features
- Ceiling Fan(s)
- Flooring: Carpet, Ceramic Tile, Luxury Vinyl
- Basement: Crawl Space,Partial,Unfinished
- Number of fireplaces: 1
- Fireplace features: Living Room, Electric
Interior area
- Total structure area: 1,750
- Total interior livable area: 1,750 sqft
- Finished area above ground: 1,750
- Finished area below ground: 0
Property
Parking
- Total spaces: 2
- Parking features: Garage, Open
- Garage spaces: 2
- Has uncovered spaces: Yes
Features
- Levels: One and One Half
- Patio & porch: Patio, Covered Patio
- Has private pool: Yes
- Pool features: Above Ground
- Fencing: Chain Link
Lot
- Size: 0.26 Acres
- Dimensions: 140 x 75
- Features: Over 1/4 up to 1/2 Acre, City Lot, Subdivided, Public Sidewalk, Level
Details
- Additional structures: Shed(s)
- Parcel number: 113809200
Construction
Type & style
- Home type: SingleFamily
- Architectural style: Traditional
- Property subtype: Single Family Residence
Materials
- Foundation: Other
- Roof: Composition
Condition
- Not New and NOT a Model
- New construction: No
- Year built: 1910
Utilities & green energy
- Sewer: Public Sewer
- Water: Public
- Utilities for property: Cable Available, Electricity Available, Natural Gas Available, Water Available, Sewer Available, Phone Available, Fiber Optic
Community & HOA
Community
- Subdivision: Tekamah City
HOA
- Has HOA: No
Location
- Region: Tekamah
Financial & listing details
- Price per square foot: $157/sqft
- Tax assessed value: $117,798
- Annual tax amount: $1,897
- Date on market: 7/9/2026
- Listing terms: VA Loan,FHA,Conventional,Cash
- Ownership: Fee Simple
- Electric utility on property: Yes
Estimated market value
$266,100
$253,000 - $279,000
$1,609/mo
Price history
| Date | Event | Price |
|---|---|---|
| 7/15/2026 | Price change | $275,000-3.5%$157/sqft |
Source:  GPRMLS #22619347 Report a problem GPRMLS #22619347 Report a problem | ||
| 7/9/2026 | Listed for sale | $285,000$163/sqft |
Source: GPRMLS #22619347 Report a problem | ||
Public tax history
| Year | Property taxes | Tax assessment |
|---|---|---|
| 2025 | $1,897 +19.1% | $117,798 +20.5% |
| 2024 | $1,593 +0.4% | $97,722 +17.2% |
| 2023 | $1,586 +34.7% | $83,375 +50.9% |
| 2022 | $1,178 +13.7% | $55,234 +0.2% |
| 2021 | $1,036 +5.3% | $55,107 +3.2% |
| 2020 | $984 -5.2% | $53,419 -5.6% |
| 2018 | $1,038 -12% | $56,580 -4.9% |
| 2017 | $1,180 +6.8% | $59,492 +5.1% |
| 2015 | $1,104 -9.2% | $56,580 |
| 2013 | $1,216 | $56,580 |
| 2012 | $1,216 -3.7% | $56,580 |
| 2011 | $1,263 -3.4% | $56,580 |
| 2010 | $1,307 +5.5% | $56,580 |
| 2009 | $1,239 | -- |
Find assessor info on the county website
Monthly payment
Est. payment
Payment breakdown
Explore the cost of this home by adjusting the details. Changes won't be saved.Climate risks
Neighborhood: 68061
Nearby schools
GreatSchools rating
- 4/10Elementary School At TekamahGrades: PK-6Distance: 0.1 mi
- 7/10High School At TekamahGrades: 7-12Distance: 0.1 mi
Schools provided by the listing agent
- Elementary: Tekamah
- Middle: Tekamah
- High: Tekamah
- District: Tekamah/Herman
Source: GPRMLS. This data may not be complete. We recommend contacting the local school district to confirm school assignments for this home.
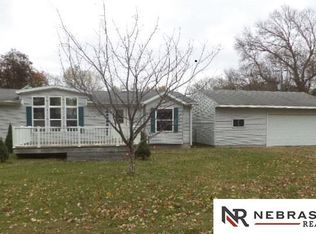
- $202,6003 bd2 ba1.8k sqft1521 M St, Tekamah, NE 68061Off Market
- $124,1004 bd2 ba2.1k sqft1511 M St, Tekamah, NE 68061Off Market
- $153,7004 bd2 ba1.9k sqft106 S 15th St, Tekamah, NE 68061Off Market
- $299,4004 bd3 ba2.8k sqft1522 L St, Tekamah, NE 68061Off Market
- $123,4004 bd2 ba4.3k sqft1514 M St, Tekamah, NE 68061Off Market
- $86,7002 bd1 ba792 sqft1510 L St, Tekamah, NE 68061Off Market
- $125,4003 bd1 ba1.6k sqft1522 M St, Tekamah, NE 68061Off Market
- $185,2002 bd-- ba1.7k sqft1510 M St, Tekamah, NE 68061Off Market
A local agent can set up tours, give advice and negotiate with sellers.
Similar homes
- $250,0004 bd2 ba2.1k sqft221 N 14th St, Tekamah, NE 68061For Sale
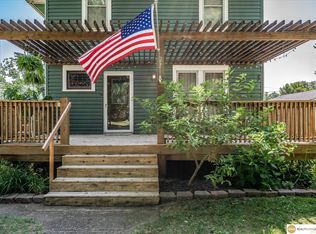
 MLS ID #22618575, Traci O'Brien-Hytrek, Realty ONE Group Sterling. GPRMLS
 - $245,0004 bd3 ba1.9k sqft1021 P St, Tekamah, NE 68061For Sale
 MLS ID #22606054, Jessi Hoover, BHGRE Don Peterson & Associate. GPRMLS
 - $199,9992 bd2 ba1.2k sqft1011 M St, Tekamah, NE 68061For Sale
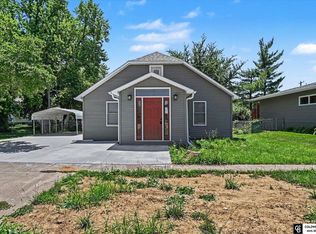 MLS ID #22620902, Kristin Sterns, Coldwell Banker NHS RE. GPRMLS
 - $169,9003 bd1 ba1.4k sqft613 S 12th St, Tekamah, NE 68061For Sale
 MLS ID #22619514, Karen Jennings, BHHS Ambassador Real Estate. GPRMLS
 - $160,0004 bd2 ba1.5k sqft516 N 13th St, Tekamah, NE 68061For SaleMLS ID #22615901, Libby Long, BHHS Ambassador Real Estate. GPRMLS
- $199,0003 bd2 ba1.3k sqft416 N 11th St, Tekamah, NE 68061For SaleMLS ID #22612626, Shelli Novotny, BHHS Ambassador Real Estate. GPRMLS
- $175,0003 bd1 ba1.1k sqft922 P St, Tekamah, NE 68061For SaleMLS ID #22610547, Erika Martinez, BHGRE Don Peterson & Associate. GPRMLS
- $299,9002 bd2 ba1.4k sqft4875 Lake Shore Dr, Tekamah, NE 68061For Sale By Owner
- $280,0003 bd2 ba1.8k sqft713 N 12th St, Blair, NE 68008For SaleMLS ID #22620823, Libby Long, BHHS Ambassador Real Estate. GPRMLS
- $275,0005 bd2 ba1.9k sqft1916 Lincoln St, Blair, NE 68008For SaleMLS ID #22620104, Van Harman, Sunshine Realty,LLC. GPRMLS
- $299,5002 bd2 ba1.3k sqft4856 Lake Shore Dr, Tekamah, NE 68061For SaleMLS ID #22602002, Jeannette Blanc, BHGRE Don Peterson & Associate. GPRMLS
- $300,0004 bd3 ba1.5k sqft600 N 20th Ave, Blair, NE 68008For SaleMLS ID #22620105, Van Harman, Sunshine Realty,LLC. GPRMLS
- $225,0004 bd3 ba2.3k sqft431 W 8th St, Decatur, NE 68020For SaleMLS ID #22620593, Jessi Hoover, BHGRE Don Peterson & Associate. GPRMLS
- $--3 bd2 ba1.7k sqft1964 Nebraska St, Blair, NE 68008AuctionXome
- $145,0003 bd3 ba2.1k sqft4879 Lake Shore Dr, Tekamah, NE 68061For SaleMLS ID #22612467, Julie Hayes, NP Dodge RE Sales Inc WA Cty. GPRMLS
- $269,0003 bd2 ba1.4k sqft1440 Grant St, Blair, NE 68008For SaleMLS ID #22618546, Dale Wimer, BHHS Ambassador Real Estate. GPRMLS
- $300,0003 bd3 ba2.5k sqft1080 N 25th Ave, Blair, NE 68008For SaleMLS ID #22620704, Chelsea Dolejs, Dodge County Realty Group. GPRMLS
- $259,0004 bd1 ba2.2k sqft2416 F Rd, Oakland, NE 68045For SaleMLS ID #22612459, Mark Ruwe, BHHS Ambassador Real Estate. GPRMLS
- $300,0005 bd2 ba1.4k sqft204 Highway 183, Pisgah, IA 51564For SaleMLS ID #26-854, Mindy Martin, United Country Loess Hills Realty & Auction. SWIAR
- $265,0003 bd2 ba1.4k sqft256 N 23rd St, Blair, NE 68008For SaleMLS ID #22611385, Jessica Dembinski, BHHS Ambassador Real Estate. GPRMLS
