Wow! Check out this affordable 3-bed, 3-bath, single-car garage New Construction home! Kitchen features stainless steel appliances, solid surface countertop, & under-cabinet lighting. Spacious bedrooms & primary suite with private bath. 2nd level laundry with washer dryer included. Maintenance free LVP flooring throughout. Large corner lot, covered patio, and storage shed make this property a must-see! Welcome home.
New construction
Price cut: $10K (10/9)
$215,000
840 E 10th St, North Bend, NE 68649
3beds
1,424sqft
Single Family Residence
Built in 2025
9,147 Square Feet Lot
$214,700 Zestimate®
$151/sqft
$-- HOA
What's special
Covered patioLarge corner lotSingle-car garageStorage shedSpacious bedroomsSolid surface countertopUnder-cabinet lighting
- 57 days
- 303
- 16
Zillow last checked:
Listing updated:
Listed by:
Dale Wimer 402-720-7418,
BHHS Ambassador Real Estate,
Troy Benes 402-658-6522,
BHHS Ambassador Real Estate
Source: GPRMLS,MLS#: 22624828
Facts & features
Interior
Bedrooms & bathrooms
- Bedrooms: 3
- Bathrooms: 3
- Full bathrooms: 1
- 3/4 bathrooms: 1
- 1/2 bathrooms: 1
- Main level bathrooms: 1
Primary bedroom
- Features: Luxury Vinyl Plank
- Level: Second
- Area: 118.81
- Dimensions: 10.9 x 10.9
Bedroom 2
- Features: Luxury Vinyl Plank
- Level: Second
- Area: 117.7
- Dimensions: 10.7 x 11
Bedroom 3
- Features: Luxury Vinyl Plank
- Level: Second
- Area: 111.1
- Dimensions: 10.1 x 11
Primary bathroom
- Features: 3/4, Shower
Kitchen
- Features: Luxury Vinyl Plank
- Area: 180.96
- Dimensions: 11.6 x 15.6
Living room
- Features: Luxury Vinyl Plank
- Level: Main
- Area: 144
- Dimensions: 12 x 12
Heating
- Natural Gas, Forced Air
Cooling
- Central Air
Appliances
- Included: Range, Oven, Refrigerator, Washer, Dishwasher, Dryer, Microwave
- Laundry: Luxury Vinyl Plank
Features
- Flooring: Luxury Vinyl, Plank
- Has basement: No
- Has fireplace: No
Interior area
- Total structure area: 1,424
- Total interior livable area: 1,424 sqft
- Finished area above ground: 1,424
- Finished area below ground: 0
Property
Parking
- Total spaces: 1
- Parking features: Garage - Attached
- Attached garage spaces: 1
Features
- Levels: Two
- Patio & porch: Covered Patio
- Fencing: None
Lot
- Size: 9,147 Square Feet
- Dimensions: 66 x 140
- Features: Up to 1/4 Acre., City Lot
Details
- Parcel number: 270068698
Construction
Type & style
- Home type: SingleFamily
- Property subtype: Single Family Residence
Materials
- Vinyl Siding
- Foundation: Concrete Perimeter
- Roof: Composition
Condition
- New Construction
- New construction: Yes
- Year built: 2025
Details
- Builder name: Todd Petersen
Utilities & green energy
- Sewer: Public Sewer
- Water: Public
Community & HOA
HOA
- Has HOA: No
Location
- Region: North Bend
Financial & listing details
- Price per square foot: $151/sqft
- Annual tax amount: $201
- Date on market: 8/28/2026
- Listing terms: VA Loan,FHA,Conventional,Cash
- Ownership: Fee Simple
Estimated market value
$214,700
$204,000 - $225,000
$2,084/mo
Price history
| Date | Event | Price |
|---|---|---|
| 10/9/2026 | Price change | $215,000-4.4%$151/sqft |
Source:  GPRMLS #22624828 Report a problem | ||
| 8/28/2026 | Listed for sale | $225,000+7.1%$158/sqft |
Source: GPRMLS #22624828 Report a problem | ||
| 8/18/2026 | Listing removed | -- |
Source: Owner Report a problem | ||
| 7/21/2026 | Listed for sale | $210,000$147/sqft |
Source: Owner Report a problem | ||
Public tax history
Tax history is unavailable.
Monthly payment
Est. payment
Payment breakdown
Explore the cost of this home by adjusting the details. Changes won't be saved.Climate risks
Neighborhood: 68649
Nearby schools
Schools provided by the listing agent
- Elementary: North Bend
- Middle: North Bend Central
- High: North Bend Central
- District: North Bend Central
Source: GPRMLS. This data may not be complete. We recommend contacting the local school district to confirm school assignments for this home.


Similar homes
- $169,5003 bd2 ba1.5k sqft246 McGinns Lk, North Bend, NE 68649For Sale
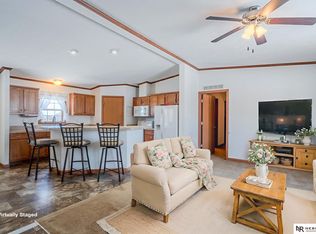
 MLS ID #22618491, Caleb Villwok, Nebraska Realty. GPRMLS
- $133,0002 bd1 ba888 sqft740 W 10th St, North Bend, NE 68649For Sale
 MLS ID #22618108, AJ Schmidt, eXp Realty LLC. GPRMLS
- $--3 bd2 ba1.8k sqft324 E 12th St, Fremont, NE 68025Auction
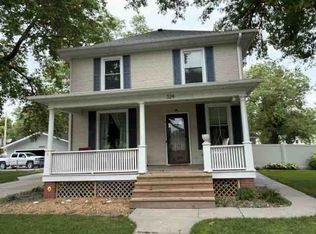 ServiceLink Auction
- $229,9003 bd1 ba1.4k sqft2833 N Laverna St, Fremont, NE 68025For Sale
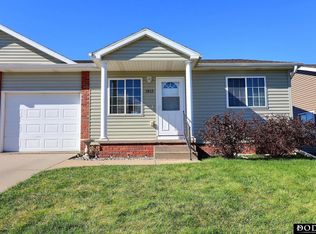 MLS ID #22630055, Brian Kieborz, Dodge County Realty Group. GPRMLS
- $224,0003 bd2 ba1.7k sqft401 W Oak St, Hooper, NE 68031For SaleMLS ID #22626526, Mark Ruwe, BHHS Ambassador Real Estate. GPRMLS
- $205,0003 bd3 ba1.6k sqft608 Main St, Scribner, NE 68057For SaleMLS ID #22619581, Troy Benes, BHHS Ambassador Real Estate. GPRMLS
- $235,0003 bd2 ba1.4k sqft832 N L St, Fremont, NE 68025For SaleMLS ID #22629006, Heidi Cline, Tenacious Realty. GPRMLS
- $265,0003 bd3 ba1.3k sqft1412 Jones Dr, Fremont, NE 68025For SaleMLS ID #22623690, Marilou Lenz, Dodge County Realty Group. GPRMLS
- $205,0003 bd3 ba1.6k sqft616 Main St, Scribner, NE 68057For SaleMLS ID #22619573, Troy Benes, BHHS Ambassador Real Estate. GPRMLS
- $199,9002 bd1 ba1.2k sqft509 E Elk St, Hooper, NE 68031For SaleMLS ID #22626697, Mark Ruwe, BHHS Ambassador Real Estate. GPRMLS
- $245,0003 bd2 ba1.4k sqft2539 Oxford, Fremont, NE 68025For SaleMLS ID #22629490, Dale Wimer, BHHS Ambassador Real Estate. GPRMLS
- $250,0004 bd2 ba1.5k sqft1917 N D St, Fremont, NE 68025For SaleMLS ID #22626853, Johnny Reyes, NP Dodge RE Sales Inc 148Dodge. GPRMLS
- $222,5004 bd2 ba1.5k sqft720 Boulevard St Lot 37, Fremont, NE 68025For SaleMLS ID #22617708, Wes Ewasiuk, BHHS Ambassador Real Estate. GPRMLS
- $225,0003 bd2 ba1.7k sqft2660 Seaton Ave, Fremont, NE 68025For SaleMLS ID #22619508, Aaron Aulner, Realty ONE Group Sterling. GPRMLS
- $249,0003 bd2 ba1.9k sqft720 Boulevard St Lot 30, Fremont, NE 68025For SaleMLS ID #22624813, Ali Rensch McBride, NP Dodge RE Sales Inc 86Dodge. GPRMLS
- $238,9003 bd2 ba1.2k sqft506 Hidden Meadows Dr, Fremont, NE 68025New ConstructionMLS ID #22617227, Maggie Lipsys, BHGRE Don Peterson & Associate. GPRMLS
- $272,0003 bd2 ba1.3k sqft204 E Main St, Cedar Bluffs, NE 68015For SaleMLS ID #22626115, Derick Lewin, PJ Morgan Real Estate. GPRMLS
- $255,0003 bd2 ba1.8k sqft1963 E 9th St, Fremont, NE 68025For SaleMLS ID #22615112, Janice Pruss, Dodge County Realty Group. GPRMLS
- $264,9003 bd2 ba1.6k sqft605 Main St, Scribner, NE 68057For SaleMLS ID #22625537, Kaylie McKenzie, BHHS Ambassador Real Estate. GPRMLS
- $180,0002 bd1 ba900 sqft1217 N Somers Ave, Fremont, NE 68025For SaleMLS ID #22622674, Mike Korzen Korzeniowski, Nebraska Realty. GPRMLS
