A $50,000 price reduction makes this spacious home worth another look! Modern updates blended with traditional charm & room to enjoy it all! The spacious addition is a standout, featuring an expansive living & dining space perfect for comfort & entertaining, plus a generous mudroom/laundry area that makes daily life easier. The upstairs primary suite, currently used as a second living area with an electric fireplace, offers flexibility for multigenerational living, guests, or a private retreat. Improvements include new roofing on the house & garages, dual-zoned HVAC with furnace & upstairs A/C, updated flooring, lighting, paint, kitchen, 2 new baths, & more! 5 bedrooms offer room for everyone, with space for hobbies or a home office. Outside, the generous corner lot features landscaping, sprinkler system, patio, & a gazebo with electricity. As an added bonus, the patio furniture pictured are included. Timeless character, thoughtful updates, and an exciting new price!
For sale
Price cut: $50K (10/30)
$385,000
646 N Colfax St, West Point, NE 68788
5beds
2,906sqft
Single Family Residence
Built in 1926
0.34 Acres Lot
$364,500 Zestimate®
$132/sqft
$-- HOA
What's special
Gazebo with electricityGenerous corner lotSprinkler systemSpacious homeElectric fireplaceUpdated flooring
- 47 days
- 491
- 13
Zillow last checked:
Listing updated:
Listed by:
Angie Kuester 402-841-2757,
BHGRE Don Peterson & Associate
Source: GPRMLS,MLS#: 22626881
Facts & features
Interior
Bedrooms & bathrooms
- Bedrooms: 5
- Bathrooms: 2
- Full bathrooms: 1
- 3/4 bathrooms: 1
- Main level bathrooms: 1
Primary bedroom
- Features: Vinyl Floor
- Level: Second
- Area: 437.67
- Dimensions: 25.25 x 17.33
Bedroom 2
- Features: Wood Floor
- Level: Main
- Area: 131.08
- Dimensions: 11.92 x 11
Bedroom 3
- Features: Wood Floor
- Level: Main
- Area: 124.58
- Dimensions: 10.83 x 11.5
Bedroom 4
- Features: Wood Floor
- Level: Second
- Area: 110.76
- Dimensions: 12.08 x 9.17
Bedroom 5
- Features: Wood Floor
- Level: Second
- Area: 129.4
- Dimensions: 12.83 x 10.08
Primary bathroom
- Features: 3/4
Dining room
- Features: Wood Floor, Dining Area
- Level: Main
- Area: 188.85
- Dimensions: 12.25 x 15.42
Family room
- Level: Main
Kitchen
- Level: Main
- Area: 113.72
- Dimensions: 10.92 x 10.42
Living room
- Features: Vinyl Floor, Window Covering
- Level: Main
- Area: 438.96
- Dimensions: 25.08 x 17.5
Basement
- Area: 936
Heating
- Natural Gas, Forced Air
Cooling
- Central Air
Appliances
- Included: Range, Refrigerator, Washer, Dryer, Microwave
Features
- Formal Dining Room
- Flooring: Concrete
- Windows: Window Coverings, Skylight(s)
- Basement: Partial,Unfinished
- Has fireplace: No
Interior area
- Total structure area: 2,906
- Total interior livable area: 2,906 sqft
- Finished area above ground: 2,906
- Finished area below ground: 0
Property
Parking
- Total spaces: 3
- Parking features: Garage - Attached
- Attached garage spaces: 3
Features
- Levels: Two
- Patio & porch: Patio, Enclosed Porch, Covered Patio
- Fencing: None
Lot
- Size: 0.34 Acres
- Dimensions: 100 x 150
- Features: Over 1/4 up to 1/2 Acre, City Lot, Corner Lot, Paved
Details
- Additional structures: Shed(s)
- Parcel number: 000150600
Construction
Type & style
- Home type: SingleFamily
- Property subtype: Single Family Residence
Materials
- Vinyl Siding
- Foundation: Brick/Mortar
- Roof: Other
Condition
- Not New and NOT a Model
- New construction: No
- Year built: 1926
Utilities & green energy
- Sewer: Public Sewer
- Water: Public
- Utilities for property: Electricity Available, Natural Gas Available, Water Available, Sewer Available
Community & HOA
HOA
- Has HOA: No
Location
- Region: West Point
Financial & listing details
- Price per square foot: $132/sqft
- Tax assessed value: $322,040
- Annual tax amount: $2,422
- Date on market: 10/1/2026
- Listing terms: VA Loan,FHA,Conventional,Cash,USDA Loan
- Ownership: Fee Simple
- Electric utility on property: Yes
- Road surface type: Paved
Estimated market value
$364,500
$346,000 - $383,000
$1,882/mo
Price history
| Date | Event | Price |
|---|---|---|
| 10/30/2026 | Price change | $385,000-11.5%$132/sqft |
Source:  GPRMLS #22626881 Report a problem | ||
| 10/1/2026 | Listed for sale | $435,000+521.4%$150/sqft |
Source: GPRMLS #22626881 Report a problem | ||
| 12/7/2020 | Sold | $70,000$24/sqft |
Source: Public Record Report a problem | ||
Public tax history
| Year | Property taxes | Tax assessment |
|---|---|---|
| 2025 | $2,443 -8.2% | $322,040 +8.7% |
| 2024 | $2,660 +20.9% | $296,195 +55.4% |
| 2023 | $2,200 +3.3% | $190,625 +13.3% |
| 2022 | $2,129 +8.6% | $168,310 +14.4% |
| 2021 | $1,961 -2.3% | $147,170 +5.4% |
| 2020 | $2,007 +11.4% | $139,615 +13% |
| 2018 | $1,802 -2.2% | $123,515 0% |
| 2017 | $1,842 +6.8% | $123,535 +3.5% |
| 2016 | $1,724 -6% | $119,345 |
| 2015 | $1,834 -8% | $119,345 +11.7% |
| 2014 | $1,995 | $106,825 |
| 2013 | $1,995 | $106,825 |
| 2012 | -- | $106,825 -2.8% |
| 2011 | $1,995 +3.6% | $109,865 +2.3% |
| 2010 | $1,926 +0.6% | $107,390 |
| 2009 | $1,915 | -- |
Find assessor info on the county website
Monthly payment
Est. payment
Payment breakdown
Explore the cost of this home by adjusting the details. Changes won't be saved.Climate risks
Neighborhood: 68788


Similar homes
- $359,0004 bd5 ba2.6k sqft240 N Colfax St, West Point, NE 68788For Sale
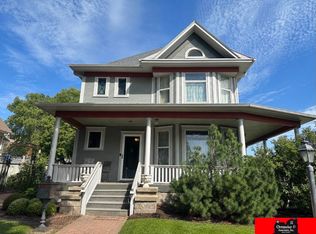
 MLS ID #22625148, Maria Janata, Ortmeier & Associates Inc. GPRMLS
- $359,0002 bd4 ba3.1k sqft923 Prinz St, West Point, NE 68788For Sale
 MLS ID #22626851, Inger Bowman, NP Dodge RE Sales Inc Fremont. GPRMLS
- $339,9004 bd3 ba2k sqft1028 E Sheridan St, West Point, NE 68788For Sale
 MLS ID #22614036, Maria Janata, Ortmeier & Associates Inc. GPRMLS
- $455,0003 bd2 ba2.5k sqft538 18th Rd, West Point, NE 68788For Sale
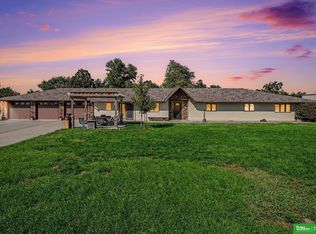 MLS ID #22628786, Angie Kuester, BHGRE Don Peterson & Associate. GPRMLS
- $229,0004 bd2 ba2.1k sqft137 S Monitor St, West Point, NE 68788For SaleMLS ID #22627700, Maria Janata, Ortmeier & Associates Inc. GPRMLS
- $525,0004 bd3 ba2.9k sqft1843 32nd Hwy Lot 2, West Point, NE 68788For SaleMLS ID #22623509, Ed Olson, Olson Pearson Auctions & Rlty. GPRMLS
- $323,0003 bd2 ba1.7k sqft326 S Maple St, West Point, NE 68788For SaleMLS ID #22617914, Angie Kuester, BHGRE Don Peterson & Associate. GPRMLS
- $199,0003 bd1 ba1.6k sqft628 S Colfax St, West Point, NE 68788For SaleMLS ID #22631220, Maria Janata, Ortmeier & Associates Inc. GPRMLS
- $275,0003 bd1 ba2.8k sqft101 S Main St, West Point, NE 68788For SaleMLS ID #22532408, Maria Janata, Ortmeier & Associates Inc. GPRMLS
- $350,0004 bd1 ba1.7k sqft651 County Road 9, Oakland, NE 68045For SaleMLS ID #22626719, Nikki Ray, Nebraska Realty. GPRMLS
- $399,0004 bd4 ba4.2k sqft801 & 811 10th St, Wisner, NE 68791For SaleMLS ID #22627198, Angie Kuester, BHGRE Don Peterson & Associate. GPRMLS
- $324,9004 bd1 ba1.9k sqft525 Highway 91, Dodge, NE 68633For SaleMLS ID #22629439, Darin Whitmer, Dodge County Realty Group. GPRMLS
- $290,0005 bd3 ba2.1k sqft414 N Davis Ave, Oakland, NE 68045For SaleMLS ID #22624206, Nikki Ray, Nebraska Realty. GPRMLS
- $350,0003 bd2 ba1.9k sqft125 N 8th St, Lyons, NE 68038For SaleMLS ID #22622713, Jackie Bovill, NP Dodge RE Sales Inc Fremont. GPRMLS
- $288,0002 bd3 ba2.6k sqft1009 Howard St, Scribner, NE 68057For SaleMLS ID #22624325, Janice Pruss, Dodge County Realty Group. GPRMLS
- $198,0003 bd2 ba1.7k sqft105 N Ash St, Dodge, NE 68633For SaleMLS ID #22630297, Janice Pruss, Dodge County Realty Group. GPRMLS
- $250,0002 bd2 ba1.9k sqft315 N 7th St, Lyons, NE 68038For SaleMLS ID #22624034, Chuck Rogers, Rogers Burt County Real Estate. GPRMLS
