Want the country lifestyle without giving up every weekend to acreage maintenance? This one-of-a-kind berm home offers 4 acres, wide-open western views and room to breathe—all just 1/2 mile off pavement and a short drive to town. Inside, 2,560 sq. ft. of single-level living gives you space where it matters. The open kitchen, dining and living areas make everyday life and entertaining easy, while 3 bedrooms and 1¾ baths include a primary suite with a room-sized walk-in closet plus cedar closet. Need a space that can change with life? The bonus room works beautifully as an office, hobby room, lounge or additional non-conforming bedroom. Step outside to the pergola-covered patio and watch the sun sink across the countryside. A 30x50 shed is ready for hobbies, projects and toys, while the 3-car attached garage adds built-in storage. Built in 1975, this energy-conscious berm home isn't cookie-cutter—and that's exactly the point.
For sale
$455,000
538 18th Rd, West Point, NE 68788
3beds
2,560sqft
Single Family Residence
Built in 1979
4 Acres Lot
$427,900 Zestimate®
$178/sqft
$-- HOA
What's special
Pergola-covered patioWide-open western views
- 24 days
- 1,372
- 40
Likely to sell faster than
Zillow last checked:
Listing updated:
Listed by:
Angie Kuester 402-841-2757,
BHGRE Don Peterson & Associate
Source: GPRMLS,MLS#: 22628786
Facts & features
Interior
Bedrooms & bathrooms
- Bedrooms: 3
- Bathrooms: 2
- Full bathrooms: 1
- 3/4 bathrooms: 1
- Main level bathrooms: 2
Primary bedroom
- Features: Wall/Wall Carpeting, Window Covering, Ceiling Fan(s), Walk-In Closet(s), Cedar Closet(s)
- Level: Main
- Area: 200
- Dimensions: 16.67 x 12
Bedroom 2
- Features: Wall/Wall Carpeting
- Level: Main
- Area: 154
- Dimensions: 12.83 x 12
Bedroom 3
- Features: Wall/Wall Carpeting
- Level: Main
- Area: 154
- Dimensions: 12.83 x 12
Primary bathroom
- Features: 3/4
Kitchen
- Features: Vinyl Floor, Dining Area, Exterior Door
- Level: Main
- Area: 259.81
- Dimensions: 15.67 x 16.58
Living room
- Features: Vinyl Floor
- Level: Main
- Area: 274.5
- Dimensions: 20.33 x 13.5
Basement
- Area: 0
Heating
- Propane, Forced Air
Cooling
- Central Air
Appliances
- Included: Range, Refrigerator, Water Softener, Freezer, Washer, Dishwasher, Dryer, Disposal, Microwave
- Laundry: Wall/Wall Carpeting
Features
- Ceiling Fan(s)
- Flooring: Carpet, Ceramic Tile
- Windows: Window Coverings
- Has basement: No
- Has fireplace: No
Interior area
- Total structure area: 2,560
- Total interior livable area: 2,560 sqft
- Finished area above ground: 2,560
- Finished area below ground: 0
Property
Parking
- Total spaces: 3
- Parking features: Garage - Attached
- Attached garage spaces: 3
Features
- Patio & porch: Patio, Covered Patio
- Exterior features: Lighting
- Fencing: Wood,Partial
Lot
- Size: 4 Acres
- Dimensions: 4 Acres
- Features: Over 1 up to 5 Acres
Details
- Parcel number: 0055930.00
Construction
Type & style
- Home type: SingleFamily
- Architectural style: Ranch,Berm
- Property subtype: Single Family Residence
Materials
- Stone, Vinyl Siding
- Foundation: Slab
- Roof: Composition
Condition
- Not New and NOT a Model
- New construction: No
- Year built: 1979
Utilities & green energy
- Sewer: Septic Tank
- Water: Rural Water
- Utilities for property: Electricity Available, Water Available, Sewer Available
Community & HOA
HOA
- Has HOA: No
Location
- Region: West Point
Financial & listing details
- Price per square foot: $178/sqft
- Tax assessed value: $381,945
- Annual tax amount: $2,074
- Date on market: 10/6/2026
- Listing terms: VA Loan,FHA,Conventional,Cash,USDA Loan
- Ownership: Fee Simple
- Electric utility on property: Yes
Estimated market value
$427,900
$407,000 - $449,000
$1,848/mo
Price history
| Date | Event | Price |
|---|---|---|
| 10/6/2026 | Listed for sale | $455,000$178/sqft |
Source:  GPRMLS #22628786 Report a problem | ||
Public tax history
| Year | Property taxes | Tax assessment |
|---|---|---|
| 2025 | $2,074 +6.8% | $381,945 +19.6% |
| 2024 | $1,943 -28.7% | $319,300 +6.5% |
| 2023 | $2,724 +16.8% | $299,890 +29.3% |
| 2022 | $2,332 +9.5% | $231,895 +11.6% |
| 2021 | $2,129 -4.1% | $207,725 +4.4% |
| 2020 | $2,219 +7.9% | $198,950 +8.3% |
| 2018 | $2,056 +8.7% | $183,635 +12.1% |
| 2017 | $1,891 +5.9% | $163,770 +3.2% |
| 2016 | $1,787 -0.9% | $158,660 +8.7% |
| 2015 | $1,803 +4.7% | $146,000 +17.9% |
| 2014 | $1,722 | $123,875 +3.2% |
| 2013 | $1,722 | $120,075 |
| 2012 | -- | $120,075 +2.9% |
| 2011 | $1,722 -1.9% | $116,720 -3.7% |
| 2010 | $1,756 -8.2% | $121,235 |
| 2009 | $1,913 | -- |
Find assessor info on the county website
Monthly payment
Est. payment
Payment breakdown
Explore the cost of this home by adjusting the details. Changes won't be saved.Climate risks
Neighborhood: 68788

Similar homes
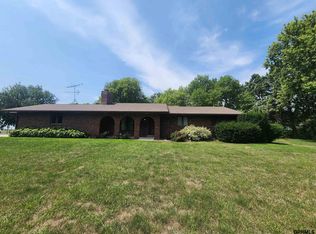
- $525,0004 bd3 ba2.9k sqft1843 32nd Hwy Lot 2, West Point, NE 68788For Sale
 MLS ID #22623509, Ed Olson, Olson Pearson Auctions & Rlty. GPRMLS
- $665,0003 bd4 ba3k sqft756 18th Rd, West Point, NE 68788For Sale
 MLS ID #22621156, Jessi Hoover, BHGRE Don Peterson & Associate. GPRMLS
- $359,0002 bd4 ba3.1k sqft923 Prinz St, West Point, NE 68788For Sale
 MLS ID #22626851, Inger Bowman, NP Dodge RE Sales Inc Fremont. GPRMLS
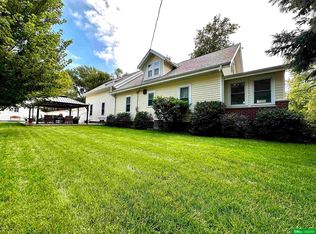
- $385,0005 bd2 ba2.9k sqft646 N Colfax St, West Point, NE 68788For Sale
 MLS ID #22626881, Angie Kuester, BHGRE Don Peterson & Associate. GPRMLS
- $339,9004 bd3 ba2k sqft1028 E Sheridan St, West Point, NE 68788For SaleMLS ID #22614036, Maria Janata, Ortmeier & Associates Inc. GPRMLS
- $359,0004 bd5 ba2.6k sqft240 N Colfax St, West Point, NE 68788For SaleMLS ID #22625148, Maria Janata, Ortmeier & Associates Inc. GPRMLS
- $269,0002 bd2 ba1.4k sqft612 N Colfax St, West Point, NE 68788For SaleMLS ID #22630188, Maria Janata, Ortmeier & Associates Inc. GPRMLS
- $323,0003 bd2 ba1.7k sqft326 S Maple St, West Point, NE 68788For SaleMLS ID #22617914, Angie Kuester, BHGRE Don Peterson & Associate. GPRMLS
- $229,0004 bd2 ba2.1k sqft137 S Monitor St, West Point, NE 68788For SaleMLS ID #22627700, Maria Janata, Ortmeier & Associates Inc. GPRMLS
- $324,9004 bd1 ba1.9k sqft525 Highway 91, Dodge, NE 68633For SaleMLS ID #22629439, Darin Whitmer, Dodge County Realty Group. GPRMLS
- $275,0003 bd1 ba2.8k sqft101 S Main St, West Point, NE 68788For SaleMLS ID #22532408, Maria Janata, Ortmeier & Associates Inc. GPRMLS
- $350,0004 bd1 ba1.7k sqft651 County Road 9, Oakland, NE 68045For SaleMLS ID #22626719, Nikki Ray, Nebraska Realty. GPRMLS
- $350,0003 bd2 ba1.9k sqft125 N 8th St, Lyons, NE 68038For SaleMLS ID #22622713, Jackie Bovill, NP Dodge RE Sales Inc Fremont. GPRMLS
- $298,0002 bd3 ba2.6k sqft1009 Howard St, Scribner, NE 68057For SaleMLS ID #22624325, Janice Pruss, Dodge County Realty Group. GPRMLS
- $279,0003 bd3 ba2.1k sqft308 N Elm St, Hooper, NE 68031For SaleMLS ID #22614333, AshleyNicole Fowler, NP Dodge RE Sales Inc Fremont. GPRMLS
- $290,0005 bd3 ba2.1k sqft414 N Davis Ave, Oakland, NE 68045For SaleMLS ID #22624206, Nikki Ray, Nebraska Realty. GPRMLS
- $264,9003 bd2 ba1.6k sqft605 Main St, Scribner, NE 68057For SaleMLS ID #22625537, Kaylie McKenzie, BHHS Ambassador Real Estate. GPRMLS
- $250,0002 bd2 ba1.9k sqft315 N 7th St, Lyons, NE 68038For SaleMLS ID #22624034, Chuck Rogers, Rogers Burt County Real Estate. GPRMLS
