You will be impressed by the incredible timeless details throughout this 4 bedroom home! Moved to its current location in 2001, with every detail thoughtfully planned and constructed. Upon entering, you’ll immediately fall in love with the home’s character and craftsmanship. The welcoming foyer features an open staircase, beautiful wood flooring details, and French doors. The living room overlooking the covered front porch, gorgeous crown molding and original window details. Main-floor office is filled with character, featuring access to the wraparound porch, built-ins, and beautiful ceiling details. Also located on the main floor are a spacious dining room, kitchen, breakfast nook, and half bath. The 2nd floor features three generously sized bedrooms, with large closets. Primary bedroom includes a walk-in closet and garden tub. Attic is the perfect hideaway, featuring 1/2 bath, vaulted ceiling beams. Basement contains 4th bedroom, bath, storage. Measurements approx.
For sale
$370,000
240 N Colfax St, West Point, NE 68788
4beds
2,626sqft
Single Family Residence
Built in 1905
8,581 Square Feet Lot
$349,400 Zestimate®
$141/sqft
$-- HOA
What's special
Original window detailsCovered front porchWelcoming foyerLarge closetsThree generously sized bedroomsOpen staircaseIncredible timeless details
- 28 days
- 1,060
- 33
Zillow last checked:
Listing updated:
Listed by:
Maria Janata 402-380-4791,
Ortmeier & Associates Inc,
Tracy Schwer 402-380-1548,
Ortmeier & Associates Inc
Source: GPRMLS,MLS#: 22625148
Facts & features
Interior
Bedrooms & bathrooms
- Bedrooms: 4
- Bathrooms: 5
- Full bathrooms: 2
- 3/4 bathrooms: 1
- 1/2 bathrooms: 2
- Main level bathrooms: 1
Primary bedroom
- Level: Second
- Area: 152.75
- Dimensions: 11.75 x 13
Bedroom 2
- Level: Second
- Area: 192.22
- Dimensions: 14.42 x 13.33
Bedroom 3
- Level: Second
- Area: 173.76
- Dimensions: 15.92 x 10.92
Bedroom 4
- Level: Basement
- Area: 166.49
- Dimensions: 11.42 x 14.58
Dining room
- Level: Main
- Area: 215.08
- Dimensions: 14.5 x 14.83
Family room
- Area: 289.25
- Dimensions: 14.83 x 19.5
Kitchen
- Area: 173.08
- Dimensions: 11.17 x 15.5
Living room
- Level: Main
- Area: 175.5
- Dimensions: 13 x 13.5
Basement
- Area: 1197
Heating
- Natural Gas, Forced Air
Cooling
- Central Air
Features
- Basement: Full,Partially Finished
- Has fireplace: No
Interior area
- Total structure area: 2,626
- Total interior livable area: 2,626 sqft
- Finished area above ground: 2,626
- Finished area below ground: 0
Property
Parking
- Total spaces: 2
- Parking features: Garage
- Garage spaces: 2
Features
- Levels: 2.5 Story
- Patio & porch: Porch, Patio
- Fencing: None
Lot
- Size: 8,581 Square Feet
- Dimensions: 66 x 130
- Features: Up to 1/4 Acre.
Details
- Parcel number: 0004980.00
Construction
Type & style
- Home type: SingleFamily
- Property subtype: Single Family Residence
Materials
- Foundation: Block
- Roof: Composition
Condition
- Not New and NOT a Model
- New construction: No
- Year built: 1905
Utilities & green energy
- Sewer: Public Sewer
- Water: Public
Community & HOA
Community
- Subdivision: LT 7, BLK 76 WEST POINT CITY
HOA
- Has HOA: No
Location
- Region: West Point
Financial & listing details
- Price per square foot: $141/sqft
- Tax assessed value: $327,915
- Annual tax amount: $2,487
- Date on market: 9/1/2026
- Listing terms: VA Loan,FHA,Conventional,Cash,USDA Loan
- Ownership: Fee Simple
Estimated market value
$349,400
$332,000 - $367,000
$2,259/mo
Price history
| Date | Event | Price |
|---|---|---|
| 9/1/2026 | Listed for sale | $370,000$141/sqft |
Source:  GPRMLS #22625148 Report a problem GPRMLS #22625148 Report a problem | ||
Public tax history
| Year | Property taxes | Tax assessment |
|---|---|---|
| 2025 | $2,487 +5% | $327,915 +8.5% |
| 2024 | $2,368 -27.7% | $302,165 +6.4% |
| 2023 | $3,277 +2.6% | $284,000 +12.5% |
| 2022 | $3,195 +7.4% | $252,555 +13.1% |
| 2021 | $2,976 -1.8% | $223,390 +5.9% |
| 2020 | $3,032 +15.6% | $210,880 +17.3% |
| 2018 | $2,623 +31.8% | $179,790 +34.6% |
| 2017 | $1,991 +14% | $133,540 +10.5% |
| 2016 | $1,746 -6% | $120,855 |
| 2015 | $1,858 +5% | $120,855 +21.1% |
| 2014 | $1,769 | $99,825 +0.1% |
| 2013 | $1,769 | $99,760 |
| 2012 | -- | $99,760 +2.4% |
| 2011 | $1,769 +3.7% | $97,430 +2.4% |
| 2010 | $1,706 -5.2% | $95,155 |
| 2009 | $1,800 | -- |
Find assessor info on the county website
Monthly payment
Est. payment
Payment breakdown
Explore the cost of this home by adjusting the details. Changes won't be saved.Climate risks
Neighborhood: 68788
Nearby schools
Schools provided by the listing agent
- Elementary: West Point
- Middle: West Point-Beemer
- High: West Point-Beemer
- District: West Point
Source: GPRMLS. This data may not be complete. We recommend contacting the local school district to confirm school assignments for this home.
Similar homes
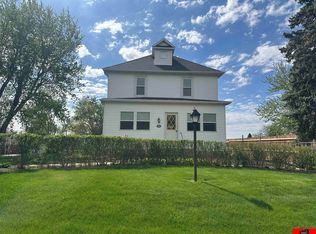
- $249,0004 bd2 ba2.1k sqft137 S Monitor St, West Point, NE 68788For Sale
 MLS ID #22627700, Maria Janata, Ortmeier & Associates Inc. GPRMLS
 - $369,0002 bd4 ba3.1k sqft923 Prinz St, West Point, NE 68788For Sale
 MLS ID #22626851, Inger Bowman, NP Dodge RE Sales Inc Fremont. GPRMLS
 - $339,9004 bd3 ba2k sqft1028 E Sheridan St, West Point, NE 68788For Sale
 MLS ID #22614036, Maria Janata, Ortmeier & Associates Inc. GPRMLS
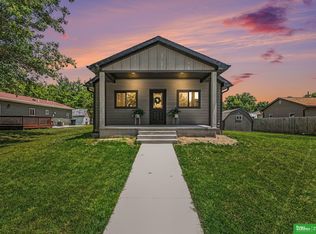
 - $333,0003 bd2 ba1.7k sqft326 S Maple St, West Point, NE 68788For Sale
 MLS ID #22617914, Angie Kuester, BHGRE Don Peterson & Associate. GPRMLS
 - $525,0004 bd3 ba2.9k sqft1843 32nd Hwy Lot 2, West Point, NE 68788For SaleMLS ID #22623509, Ed Olson, Olson Pearson Auctions & Rlty. GPRMLS
- $275,0003 bd1 ba2.8k sqft101 S Main St, West Point, NE 68788For SaleMLS ID #22532408, Maria Janata, Ortmeier & Associates Inc. GPRMLS
- $350,0004 bd1 ba1.7k sqft651 County Road 9, Oakland, NE 68045For SaleMLS ID #22626719, Nikki Ray, Nebraska Realty. GPRMLS
- $365,0003 bd2 ba1.9k sqft125 N 8th St, Lyons, NE 68038For SaleMLS ID #22622713, Jackie Bovill, NP Dodge RE Sales Inc Fremont. GPRMLS
- $235,0004 bd2 ba1.7k sqft275 6th Rd, Dodge, NE 68633For SaleMLS ID #22625826, Ed Olson, Olson Pearson Auctions & Rlty. GPRMLS
- $230,0003 bd2 ba2.2k sqft301 E 5th St, Oakland, NE 68045For SaleMLS ID #22618090, Nikki Ray, Nebraska Realty. GPRMLS
- $299,9003 bd3 ba1.4k sqft103 Pennsylvania St, Bancroft, NE 68004For SaleMLS ID #22609905, Maria Janata, Ortmeier & Associates Inc. GPRMLS
- $298,0002 bd3 ba2.6k sqft1009 Howard St, Scribner, NE 68057For SaleMLS ID #22624325, Janice Pruss, Dodge County Realty Group. GPRMLS
- $230,0004 bd3 ba3.5k sqft405 6th St, Scribner, NE 68057For SaleMLS ID #22627565, Dale Wimer, BHHS Ambassador Real Estate. GPRMLS
- $245,0003 bd3 ba1.3k sqft409 11th St, Scribner, NE 68057For SaleMLS ID #22626565, Janice Pruss, Dodge County Realty Group. GPRMLS
- $209,0004 bd2 ba1.5k sqft600 N Oakland Ave, Oakland, NE 68045For SaleMLS ID #22616534, Tiffany Siennicki, Nebraska Realty. GPRMLS
- $199,9994 bd2 ba2k sqft101 9th St, Scribner, NE 68057For SaleMLS ID #22622738, Janice Pruss, Dodge County Realty Group. GPRMLS
