Charming 3-bedroom, 2 bath home featuring old home characteristics with many updates. Addition added in the late 1990s which included a family room as well as a dining area that opens to the home's kitchen! Hardwood floors are present in the sun porch, living room, dining room and some bedrooms! The master bedroom is massive and also contains large closet space! Main floor bathroom has been updated and features a walk-in Onyx shower! Main floor laundry is also present! Basement contains updated lighting, great storage space, partially finished living room, 1/2 bath and a bonus room. This backyard contains a storage shed and a one car garage! All measurements are approximate. TREE STUMPS IN FRONT OF HOME WILL BE REMOVED BEFORE CLOSING
For sale
Price cut: $10K (9/24)
$199,900
605 9th St, Wisner, NE 68791
3beds
2,064sqft
Single Family Residence
Built in 1927
8,276 Square Feet Lot
$193,000 Zestimate®
$97/sqft
$-- HOA
What's special
Family roomOne car garageMain floor laundry
- 42 days
- 250
- 7
Zillow last checked:
Listing updated:
Listed by:
Maria Janata 402-380-4791,
Ortmeier & Associates Inc
Source: GPRMLS,MLS#: 22624460
Facts & features
Interior
Bedrooms & bathrooms
- Bedrooms: 3
- Bathrooms: 2
- 3/4 bathrooms: 1
- 1/2 bathrooms: 1
- Main level bathrooms: 1
Primary bedroom
- Level: Main
Bedroom 2
- Level: Second
Bedroom 3
- Level: Second
Family room
- Level: Main
Kitchen
- Level: Main
Living room
- Level: Main
Basement
- Area: 1064
Heating
- Natural Gas, Forced Air
Cooling
- Central Air
Appliances
- Included: Range, Refrigerator, Water Softener, Dishwasher
Features
- Basement: Finished
- Has fireplace: No
Interior area
- Total structure area: 2,064
- Total interior livable area: 2,064 sqft
- Finished area above ground: 2,064
- Finished area below ground: 0
Property
Parking
- Total spaces: 1
- Parking features: Garage
- Garage spaces: 1
Features
- Levels: One and One Half
- Patio & porch: Porch
- Fencing: Other
Lot
- Size: 8,276 Square Feet
- Dimensions: 59.20 x 140
- Features: Up to 1/4 Acre.
Details
- Parcel number: 0016950.00
Construction
Type & style
- Home type: SingleFamily
- Property subtype: Single Family Residence
Materials
- Foundation: Other
- Roof: Composition
Condition
- Not New and NOT a Model
- New construction: No
- Year built: 1927
Utilities & green energy
- Sewer: Public Sewer
- Water: Public
Community & HOA
Community
- Subdivision: Original Town
HOA
- Has HOA: No
Location
- Region: Wisner
Financial & listing details
- Price per square foot: $97/sqft
- Tax assessed value: $165,755
- Annual tax amount: $1,319
- Date on market: 8/26/2026
- Listing terms: VA Loan,FHA,Conventional,Cash,Other
- Ownership: Fee Simple
Estimated market value
$193,000
$183,000 - $203,000
$1,410/mo
Price history
| Date | Event | Price |
|---|---|---|
| 9/24/2026 | Price change | $199,900-4.8%$97/sqft |
Source:  GPRMLS #22624460 Report a problem GPRMLS #22624460 Report a problem | ||
| 8/26/2026 | Listed for sale | $209,900-4.5%$102/sqft |
Source: GPRMLS #22624460 Report a problem | ||
| 8/18/2026 | Listing removed | $219,900$107/sqft |
Source: GPRMLS #22612796 Report a problem | ||
| 5/22/2026 | Price change | $219,900-4%$107/sqft |
Source: GPRMLS #22612796 Report a problem | ||
| 5/8/2026 | Listed for sale | $229,000+43.1%$111/sqft |
Source: GPRMLS #22612796 Report a problem | ||
| 4/11/2024 | Sold | $160,000-4.2%$78/sqft |
Source: GPRMLS #22404971 Report a problem | ||
| 3/13/2024 | Pending sale | $167,000$81/sqft |
Source: GPRMLS #22404971 Report a problem | ||
| 3/6/2024 | Listed for sale | $167,000$81/sqft |
Source: GPRMLS #22404971 Report a problem | ||
Public tax history
| Year | Property taxes | Tax assessment |
|---|---|---|
| 2025 | $1,320 -6.3% | $165,755 +8.4% |
| 2024 | $1,408 +12% | $152,970 +36.6% |
| 2023 | $1,257 +5.1% | $111,975 +11.5% |
| 2022 | $1,196 +9.1% | $100,390 +14.2% |
| 2021 | $1,096 -8.3% | $87,875 +1.3% |
| 2020 | $1,195 +11.5% | $86,715 +14% |
| 2018 | $1,072 +5.6% | $76,085 +8.6% |
| 2017 | $1,015 +3% | $70,045 |
| 2016 | $985 -1.5% | $70,045 |
| 2015 | $1,000 -18.8% | $70,045 +1.9% |
| 2014 | $1,232 | $68,715 +3% |
| 2013 | $1,232 | $66,690 |
| 2012 | -- | $66,690 |
| 2011 | $1,232 -0.6% | $66,690 |
| 2010 | $1,240 +2.7% | $66,690 |
| 2009 | $1,207 | -- |
Find assessor info on the county website
Monthly payment
Est. payment
Payment breakdown
Explore the cost of this home by adjusting the details. Changes won't be saved.Climate risks
Neighborhood: 68791
Similar homes
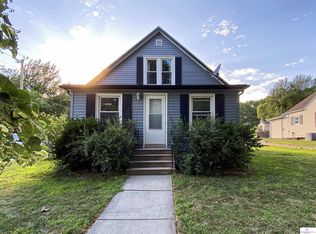
- $217,0004 bd2 ba2.1k sqft1015 12th St, Wisner, NE 68791For Sale
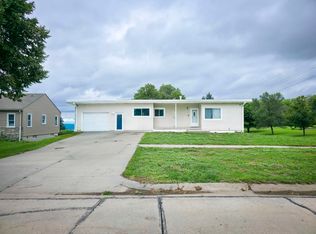 MLS ID #260499, Billie Nykodym, Re/Max Associates. Norfolk BOR
 - $206,9005 bd2 ba1.9k sqft900 Jackpine St, Stanton, NE 68779For Sale
 MLS ID #260203, Penny Korth, Real Estate Solutions Team. Norfolk BOR
 - $230,0002 bd2 ba1.4k sqft1497 Highway 16, Pender, NE 68047For Sale
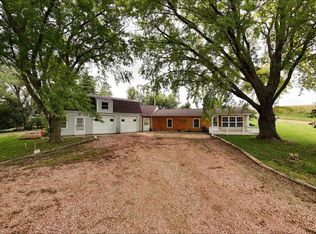 MLS ID #260595, Isaac Saldana, Berkshire Hathaway Home Services Amb Re Columbus. Norfolk BOR
 - $235,0004 bd2 ba1.7k sqft275 6th Rd, Dodge, NE 68633For Sale

 MLS ID #22625826, Ed Olson, Olson Pearson Auctions & Rlty. GPRMLS
 - $249,9003 bd2 ba1.3k sqft318 S 1st St, Pender, NE 68047For SaleMLS ID #22627985, Angie Kuester, BHGRE Don Peterson & Associate. GPRMLS
- $249,0004 bd2 ba2.1k sqft137 S Monitor St, West Point, NE 68788For SaleMLS ID #22627700, Maria Janata, Ortmeier & Associates Inc. GPRMLS
- $145,0003 bd2 ba1.7k sqft703 S Colfax St, West Point, NE 68788For SaleMLS ID #22612963, Evelyn Martinez, NP Dodge RE Sales Inc Fremont. GPRMLS
