COMING SOON – THIS PROPERTY NOT AVAILABLE FOR SHOWINGS.Stop renting, start building equity! Why keep paying someone else's mortgage when you could be investing in your own future? Priced at just $129,000, this 3 bed, 1 bath home Beemer home offers an affordable opportunity to become a home owner or expand your rental portfolio. comfortable & ready to enjoy today with opportunities to add your personal touches & build value over time. The house roof is less than a year old, giving you one less thing to worry about! Inside, you'll appreciate the convenience of a main floor laundry 7 formal dining area. Outside enjoy a corner lot & a space to relax or entertain. But here's the real BONUS- a heated 3 car garage! Whether you're a car enthusiast, hobbyist, or simply need extra storage space, this is a feature you don't find everyday at this price. First home fresh start, or investment opportunity- come see the possibilities.
Coming soon 11/16
$129,000
715 3rd St, Beemer, NE 68716
3beds
1,104sqft
Single Family Residence
Built in 1900
9,583 Square Feet Lot
$117,800 Zestimate®
$117/sqft
$-- HOA
What's special
- 2 days
- 54
- 0
Zillow last checked:
Listing updated:
Listed by:
Angie Kuester 402-841-2757,
BHGRE Don Peterson & Associate
Source: GPRMLS,MLS#: 22631832
Facts & features
Interior
Bedrooms & bathrooms
- Bedrooms: 3
- Bathrooms: 1
- Full bathrooms: 1
- Main level bathrooms: 1
Primary bedroom
- Features: Wall/Wall Carpeting, Window Covering, Ceiling Fan(s)
- Level: Second
- Area: 128.92
- Dimensions: 9.92 x 13
Bedroom 2
- Features: Wall/Wall Carpeting, Window Covering
- Level: Second
- Area: 118.19
- Dimensions: 9.58 x 12.33
Bedroom 3
- Features: Wall/Wall Carpeting, Window Covering
- Level: Second
- Area: 153.48
- Dimensions: 11.58 x 13.25
Primary bathroom
- Features: None
Dining room
- Features: Wall/Wall Carpeting, Window Covering, Dining Area
- Level: Main
- Area: 97.5
- Dimensions: 9.75 x 10
Kitchen
- Features: Wall/Wall Carpeting, Window Covering, Ceiling Fan(s)
- Level: Main
- Area: 152.22
- Dimensions: 13.33 x 11.42
Living room
- Features: Wall/Wall Carpeting, Window Covering, Ceiling Fan(s), Exterior Door
- Level: Main
- Area: 166.81
- Dimensions: 13.08 x 12.75
Basement
- Area: 192
Heating
- Natural Gas, Forced Air
Cooling
- Central Air, Window Unit(s)
Appliances
- Included: Range, Refrigerator, Washer, Dishwasher, Dryer, Microwave
- Laundry: Wall/Wall Carpeting
Features
- Ceiling Fan(s), Formal Dining Room
- Flooring: Carpet, Luxury Vinyl
- Windows: Window Coverings
- Basement: Partial,Unfinished
- Has fireplace: No
Interior area
- Total structure area: 1,104
- Total interior livable area: 1,104 sqft
- Finished area above ground: 1,104
- Finished area below ground: 0
Property
Parking
- Total spaces: 3
- Parking features: Garage
- Garage spaces: 3
Features
- Levels: One and One Half
- Patio & porch: Porch, Patio
- Exterior features: Lighting
- Fencing: None
Lot
- Size: 9,583 Square Feet
- Dimensions: 80 x 120
- Features: Up to 1/4 Acre., City Lot, Corner Lot, Level, Paved
Details
- Parcel number: 0024920.00
Construction
Type & style
- Home type: SingleFamily
- Property subtype: Single Family Residence
Materials
- Vinyl Siding
- Foundation: Block
- Roof: Composition
Condition
- Not New and NOT a Model
- New construction: No
- Year built: 1900
Utilities & green energy
- Sewer: Public Sewer
- Water: Public
- Utilities for property: Electricity Available, Natural Gas Available, Water Available, Sewer Available
Community & HOA
HOA
- Has HOA: No
Location
- Region: Beemer
Financial & listing details
- Price per square foot: $117/sqft
- Tax assessed value: $83,540
- Annual tax amount: $784
- Date on market: 11/16/2026
- Listing terms: Conventional,Cash
- Ownership: Fee Simple
- Electric utility on property: Yes
- Road surface type: Paved
Estimated market value
$117,800
$99,000 - $135,000
$1,044/mo
Price history
| Date | Event | Price |
|---|---|---|
| 12/23/2019 | Sold | $60,000-10.4%$54/sqft |
Source:  GPRMLS #21920740 Report a problem | ||
| 9/6/2019 | Listed for sale | $67,000+78.7%$61/sqft |
Source: Don Peterson & Associates R E #21920740 Report a problem | ||
| 10/27/2015 | Sold | $37,500$34/sqft |
Source: Public Record Report a problem | ||
Public tax history
| Year | Property taxes | Tax assessment |
|---|---|---|
| 2025 | $785 +11.4% | $83,540 +22.3% |
| 2024 | $704 -19.9% | $68,320 +5.9% |
| 2023 | $880 +3% | $64,540 +8.6% |
| 2022 | $854 +14.6% | $59,430 +12.8% |
| 2021 | $746 +7.5% | $52,680 +14.5% |
| 2020 | $694 +65.5% | $45,995 +43.6% |
| 2018 | $419 -11.9% | $32,020 +4.2% |
| 2017 | $476 +17.7% | $30,720 -0.2% |
| 2016 | $405 +14.6% | $30,770 +24.1% |
| 2015 | $353 -25.7% | $24,785 +1.7% |
| 2014 | $475 | $24,365 -10.2% |
| 2013 | $475 | $27,125 |
| 2012 | -- | $27,125 |
| 2011 | $475 -3.2% | $27,125 -5.1% |
| 2010 | $491 -8.1% | $28,575 |
| 2009 | $534 | -- |
Find assessor info on the county website
Monthly payment
Est. payment
Payment breakdown
Explore the cost of this home by adjusting the details. Changes won't be saved.Climate risks
Neighborhood: 68716
Similar homes
- $145,0002 bd1 ba988 sqft610 3rd St, Beemer, NE 68716For Sale
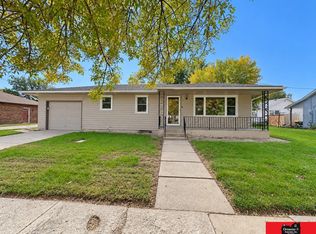
 MLS ID #22629330, Maria Janata, Ortmeier & Associates Inc. GPRMLS
- $185,0003 bd1 ba1.4k sqft302 Nebraska St, Bancroft, NE 68004For Sale
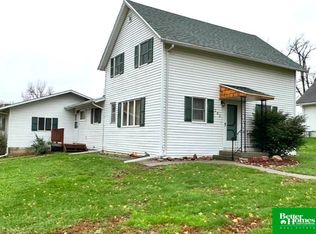 MLS ID #22631544, Angie Kuester, BHGRE Don Peterson & Associate. GPRMLS
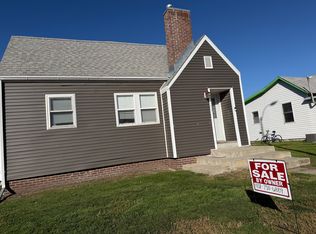
- $160,0003 bd1 ba1.2k sqft304 S 4th St, Pender, NE 68047For Sale By Owner
- $169,9002 bd1 ba768 sqft632 W Grant St, West Point, NE 68788For Sale
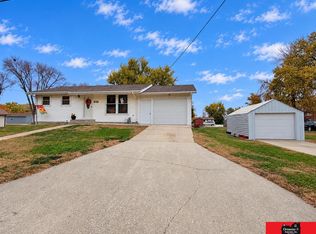 MLS ID #22630942, Maria Janata, Ortmeier & Associates Inc. GPRMLS
- $129,0001 bd1 ba728 sqft604 N Oakland Ave, Oakland, NE 68045For SaleMLS ID #22631108, Mark Ruwe, BHHS Ambassador Real Estate. GPRMLS
- $150,0004 bd2 ba1.5k sqft600 N Oakland Ave, Oakland, NE 68045For SaleMLS ID #22630699, Tiffany Siennicki, Nebraska Realty. GPRMLS
- $152,0002 bd1 ba1.5k sqft200 S Carns Ave, Pender, NE 68047For SaleMLS ID #22619810, Maria Janata, Ortmeier & Associates Inc. GPRMLS
- $85,0003 bd2 ba1.4k sqft440 State St, Lyons, NE 68038For SaleMLS ID #22627866, Andrea Ristau, BHHS Ambassador Real Estate. GPRMLS
- $99,0005 bd2 ba1.6k sqft110 N 3rd St, Lyons, NE 68038For SaleMLS ID #22626570, Joana Covarrubias, Ortmeier & Associates Inc. GPRMLS
