Discover the charm and character of this spacious 5-bedroom, 2-bathroom home nestled in a small-town setting overlooking the Elkhorn River Valley bottom. A welcoming covered front porch provides the perfect place to relax and enjoy the scenic surroundings. Inside, you'll find beautiful original woodwork and hardwood floors throughout, adding timeless character and warmth to the home. The main floor offers the convenience of main-floor laundry, a remodeled main-floor bathroom, and a kitchen featuring new vinyl plank flooring. Classic transom windows above the doors add even more character and natural light throughout the home. The basement provides abundant storage space, offering plenty of room to keep belongings organized and out of the main living areas. Comfort and efficiency are enhanced with new central air installed in 2024. Outside, a detached garage provides additional parking and storage. With its spacious floor plan, original character, thoughtful updates, and beautiful views, this home offers a wonderful opportunity to enjoy the charm of small-town living.
For sale
$227,500
708 Maple St, Stanton, NE 68779
5beds
2baths
2,136sqft
Single Family Residence
Built in 1910
8,434 Square Feet Lot
$-- Zestimate®
$107/sqft
$-- HOA
What's special
Scenic surroundingsMain-floor laundryWelcoming covered front porchSpacious floor planBeautiful viewsHardwood floors throughoutRemodeled main-floor bathroom
- 55 days
- 291
- 18
Zillow last checked:
Listing updated:
Listed by:
KAREN PETERSEN,
Inspire Home & Land Realty
Source: Norfolk BOR,MLS#: 260482
Facts & features
Interior
Bedrooms & bathrooms
- Bedrooms: 5
- Bathrooms: 2
- Main level bedrooms: 1
Dining room
- Features: Formal, Wood
Kitchen
- Features: Vinyl
Living room
- Features: Wood
Cooling
- Gas Forced Air, Central Air
Appliances
- Included: Electric Range, Refrigerator, Gas Water Heater
- Laundry: Main Level
Features
- Windows: Partial Window Converings
- Basement: Full
- Has fireplace: No
Interior area
- Total structure area: 2,136
- Total interior livable area: 2,136 sqft
- Finished area above ground: 2,136
Property
Parking
- Total spaces: 2
- Parking features: Detached, Garage Door Opener
- Garage spaces: 2
Features
- Levels: Two
- Waterfront features: None
Lot
- Size: 8,434 Square Feet
- Features: Established Yard, Landscaping (Good)
Details
- Parcel number: 0000082.00
Construction
Type & style
- Home type: SingleFamily
- Property subtype: Single Family Residence
Materials
- Frame, Wood Siding
- Roof: Comp/Shingle
Condition
- 61 or more Yrs
- New construction: No
- Year built: 1910
Utilities & green energy
- Sewer: Public Sewer
- Water: Public
- Utilities for property: Natural Gas Connected, Electricity Connected
Community & HOA
Community
- Security: Smoke Detector(s), Carbon Monoxide Detector(s)
Location
- Region: Stanton
Financial & listing details
- Price per square foot: $107/sqft
- Tax assessed value: $179,610
- Annual tax amount: $1,654
- Price range: $227.5K - $227.5K
- Date on market: 8/11/2026
- Cumulative days on market: 60 days
- Electric utility on property: Yes
- Road surface type: Paved
Estimated market value
Not available
Estimated sales range
Not available
Not available
Price history
| Date | Event | Price |
|---|---|---|
| 8/11/2026 | Listed for sale | $227,500$107/sqft |
Source: Norfolk BOR #260482 Report a problem | ||
Public tax history
| Year | Property taxes | Tax assessment |
|---|---|---|
| 2025 | $1,654 -7.7% | $179,610 +4.3% |
| 2024 | $1,793 -26.6% | $172,265 +8% |
| 2023 | $2,445 +14.3% | $159,505 +21.2% |
| 2022 | $2,139 +12.9% | $131,625 +15.7% |
| 2021 | $1,894 +3.6% | $113,795 +11.6% |
| 2020 | $1,828 +15.9% | $101,970 +10.9% |
| 2018 | $1,577 +21.8% | $91,935 +10.5% |
| 2017 | $1,295 +21.6% | $83,165 |
| 2016 | $1,064 +1.6% | -- |
| 2015 | $1,048 -10.2% | $68,490 |
| 2014 | $1,166 | $68,490 |
| 2013 | -- | $68,490 |
| 2012 | -- | $68,490 |
| 2011 | -- | $68,490 |
| 2010 | -- | $68,490 |
| 2009 | -- | $68,490 |
Find assessor info on the county website
Monthly payment
Est. payment
Payment breakdown
Explore the cost of this home by adjusting the details. Changes won't be saved.Climate risks
Neighborhood: 68779
Similar homes
- $206,9005 bd2 ba1.9k sqft900 Jackpine St, Stanton, NE 68779For Sale
 MLS ID #260203, Penny Korth, Real Estate Solutions Team. Norfolk BOR
 - $134,9003 bd2 ba1.4k sqft406 17th St, Stanton, NE 68779For Sale
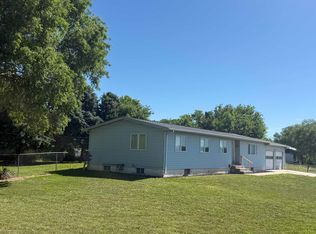 MLS ID #260427, Michael Proffitt, Great Places Realty. Norfolk BOR
 - $229,0004 bd2 ba2k sqft509 Hastings Ave, Norfolk, NE 68701For Sale
 MLS ID #260397, Jodie Altwine, Inspire Home & Land Realty. Norfolk BOR
 - $229,9004 bd2 ba2k sqft1208 W Pasewalk Ave, Norfolk, NE 68701For Sale
 MLS ID #260349, DAWN ALBERTS, Re/Max Associates. Norfolk BOR
