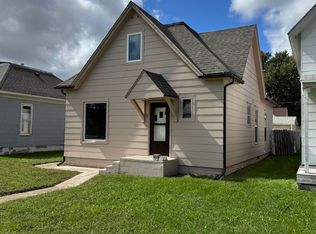
Welcome home to this well-maintained and beautifully updated 4-bedroom, 2-bath home offering plenty of space both inside and out! A welcoming front porch provides the perfect spot to relax and enjoy your morning coffee or unwind at the end of the day. Inside, the open living and dining area creates a comfortable setting for everyday living and entertaining. Updated vinyl flooring throughout adds a fresh, modern touch, while all appliances stay, making this home move-in ready. The spacious basement features a large open family room, providing additional room to relax, entertain, or create the perfect space for movie nights and gatherings. Outside, you'll appreciate the fenced backyard, detached 2-car garage, and beautifully updated and well-maintained landscaping. With four bedrooms, two bathrooms, inviting living spaces, and thoughtful updates throughout, this home is ready for its next owners!
For sale
$260,000
707 S 9th St, Norfolk, NE 68701
4beds
2baths
1,912sqft
Single Family Residence
Built in 1925
6,534 Square Feet Lot
$-- Zestimate®
$136/sqft
$-- HOA
What's special
Fenced backyardSpacious basementAll appliances stayWelcoming front porchLarge open family roomInviting living spacesUpdated vinyl flooring throughout
- 46 days
- 184
- 16
Zillow last checked:
Listing updated:
Listed by:
Jami Maxey,
Exp Realty, LLC
Source: Norfolk BOR,MLS#: 260522
Facts & features
Interior
Bedrooms & bathrooms
- Bedrooms: 4
- Bathrooms: 2
- Main level bathrooms: 1
- Main level bedrooms: 3
Primary bedroom
- Level: Main
- Area: 119.7
- Dimensions: 9.5 x 12.6
Bedroom 2
- Level: Main
- Area: 116.15
- Dimensions: 10.1 x 11.5
Bedroom 3
- Level: Main
- Area: 108.3
- Dimensions: 9.5 x 11.4
Bedroom 4
- Level: Basement
- Area: 110.88
- Dimensions: 13.2 x 8.4
Dining room
- Features: Liv/Din Combo, Vinyl
- Level: Main
- Area: 125.55
- Dimensions: 9.3 x 13.5
Family room
- Features: Vinyl
- Level: Basement
- Area: 308.88
- Dimensions: 13.2 x 23.4
Kitchen
- Features: Vinyl
- Level: Main
- Area: 99.75
- Dimensions: 10.5 x 9.5
Living room
- Features: Vinyl
- Level: Main
- Area: 221.4
- Dimensions: 16.4 x 13.5
Appliances
- Included: Refrigerator, Microwave
- Laundry: In Basement
Features
- Windows: Partial Window Converings
- Basement: Full,Partially Finished
- Has fireplace: No
Interior area
- Total structure area: 1,063
- Total interior livable area: 1,912 sqft
- Finished area above ground: 1,063
Property
Parking
- Total spaces: 2
- Parking features: Detached, Garage Door Opener
- Garage spaces: 2
Features
- Fencing: Chain Link
- Waterfront features: None
Lot
- Size: 6,534 Square Feet
- Features: Auto Sprinkler, Established Yard, Landscaping (Good)
Details
- Parcel number: 590072447
Construction
Type & style
- Home type: SingleFamily
- Architectural style: Ranch
- Property subtype: Single Family Residence
Materials
- Frame, Vinyl Siding
- Roof: Asphalt
Condition
- 61 or more Yrs
- New construction: No
- Year built: 1925
Utilities & green energy
- Sewer: Public Sewer
- Water: Public
- Utilities for property: Natural Gas Connected, Electricity Connected
Community & HOA
Location
- Region: Norfolk
Financial & listing details
- Price per square foot: $136/sqft
- Tax assessed value: $177,200
- Annual tax amount: $2,226
- Price range: $260K - $260K
- Date on market: 8/28/2026
- Cumulative days on market: 48 days
- Electric utility on property: Yes
Estimated market value
Not available
Estimated sales range
Not available
Not available
Price history
| Date | Event | Price |
|---|---|---|
| 8/28/2026 | Listed for sale | $260,000+79.3%$136/sqft |
Source: Norfolk BOR #260522 Report a problem | ||
| 3/3/2022 | Listing removed | -- |
Source: Owner Report a problem | ||
| 2/18/2022 | Listed for sale | $145,000$76/sqft |
Source: Owner Report a problem | ||
Public tax history
| Year | Property taxes | Tax assessment |
|---|---|---|
| 2024 | $2,201 -27.1% | $177,200 +8.5% |
| 2023 | $3,018 | $163,256 +11.3% |
| 2022 | -- | $146,656 +8.4% |
| 2021 | -- | $135,234 +8.4% |
| 2020 | $2,429 | $124,755 +22.3% |
| 2018 | -- | $102,032 +11.1% |
| 2017 | -- | $91,813 +8% |
| 2016 | $1,602 0% | $85,012 |
| 2015 | $1,602 +98.1% | $85,012 +4.6% |
| 2014 | $809 -47.1% | $81,257 +6.4% |
| 2013 | $1,530 +1.2% | $76,344 +6.4% |
| 2011 | $1,511 +0.4% | $71,753 |
| 2010 | $1,505 +4.3% | $71,753 |
| 2009 | $1,444 | $71,753 |
Find assessor info on the county website
Monthly payment
Est. payment
Payment breakdown
Explore the cost of this home by adjusting the details. Changes won't be saved.Climate risks
Neighborhood: 68701
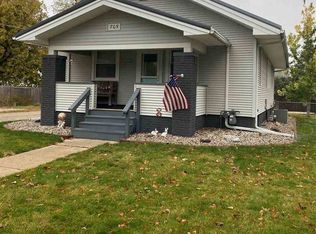
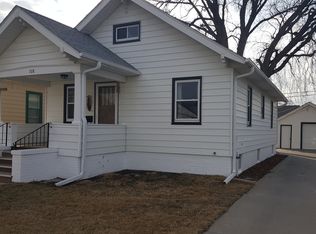
Similar homes
- $229,9004 bd2 ba2k sqft1208 W Pasewalk Ave, Norfolk, NE 68701For Sale
 MLS ID #260349, DAWN ALBERTS, Re/Max Associates. Norfolk BOR
 - $265,0004 bd2 ba2.2k sqft905 Walnut Ave, Norfolk, NE 68701For Sale
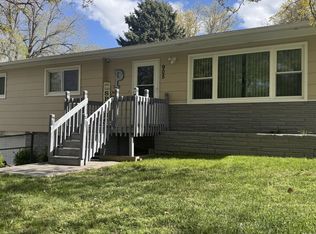 MLS ID #260262, Joy Parkinson, Inspire Home & Land Realty. Norfolk BOR
 - $260,0004 bd3 ba2.3k sqft201 N 18th St, Norfolk, NE 68701For Sale
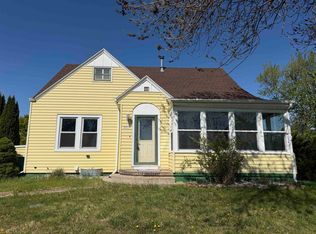 MLS ID #260048, Jodi Wiese, Berkshire Hathaway Home Services Amb Re Norfolk. Norfolk BOR
 - $214,9004 bd2 ba1.5k sqft506 S 7th St, Norfolk, NE 68701For Sale
 MLS ID #260603, MEGAN ECKERT, Inspire Home & Land Realty. Norfolk BOR
