Welcome to Easy Living in this 3 bedroom, 2 bathroom, attached oversized insulated/heated 2 car garage! Offering over 1,300 square feet of comfortable living space, this home is perfect for first-time homebuyers, downsizers, or anyone looking for one-level living. Convenient main floor laundry great for retirees, empty nesters, or for long-term living situation eliminating trips up and down stairs and making chores more accessible. The generous living room provides warm and inviting atmosphere for everyday living. Updates include: windows/patio door, HVAC, circuit breaker, main/master bath remodeled (main has jetted tub), Updated kitchen with tiled backsplash, vinyl siding, and newer covered 17x18.7 back patio to relax or entertain on. Newer vinyl plank flooring throughout and most solid panel doors. Master bedroom has a double closet for more space. Garage has extra storage with 2 extra storage sheds. Nicely sized lot with outdoor space and fenced yard. Convenient auto sprinklers that are attached to a well system to save you money. Added bonus with all newer appliances staying including clothes washer and dryer. This property combines comfort, convenience, and value - making it a fantastic opportunity to own your own home. Call/Text for a private showing. Seller to give buyer allowance of $3,500 to buyers at closing.
For sale
Price cut: $10K (8/10)
$229,999
2218 Sunset Ave, Norfolk, NE 68701
3beds
2baths
1,344sqft
Single Family Residence
Built in 1963
0.3 Acres Lot
$-- Zestimate®
$171/sqft
$-- HOA
What's special
Most solid panel doorsConvenient main floor laundry
- 156 days
- 637
- 20
Zillow last checked:
Listing updated:
Listed by:
DAWN ALBERTS,
Re/Max Associates
Source: Norfolk BOR,MLS#: 260278
Facts & features
Interior
Bedrooms & bathrooms
- Bedrooms: 3
- Bathrooms: 2
- Main level bedrooms: 3
Rooms
- Room types: Master Bathroom
Primary bedroom
- Level: Main
- Area: 154
- Dimensions: 11 x 14
Bedroom 2
- Level: Main
- Area: 101.01
- Dimensions: 9.1 x 11.1
Bedroom 3
- Level: Main
- Area: 122.33
- Dimensions: 10.11 x 12.1
Dining room
- Features: Liv/Din Combo
- Level: Main
- Area: 120
- Dimensions: 12.5 x 9.6
Kitchen
- Level: Main
- Area: 183.48
- Dimensions: 13.2 x 13.9
Living room
- Features: Sliding Gls Dr
- Level: Main
- Area: 268.25
- Dimensions: 14.5 x 18.5
Cooling
- Gas Forced Air, Central Air
Appliances
- Included: Electric Range, Dishwasher, Disposal, Refrigerator, Microwave, Water Softener Owned, Gas Water Heater, 40 Gal plus Water Heater
- Laundry: Main Level, Off Kitchen, Electric
Features
- Windows: Blinds
- Has basement: No
- Number of fireplaces: 1
- Fireplace features: One, Electric, Living Room
Interior area
- Total structure area: 1,344
- Total interior livable area: 1,344 sqft
- Finished area above ground: 1,344
Property
Parking
- Total spaces: 2
- Parking features: Attached, Garage Door Opener
- Attached garage spaces: 2
Features
- Patio & porch: Patio, Covered Patio
- Exterior features: Rain Gutters
- Fencing: Chain Link
- Waterfront features: None
Lot
- Size: 0.3 Acres
- Features: Auto Sprinkler, Established Yard
Details
- Additional structures: Storage Shed
- Parcel number: 590115898
Construction
Type & style
- Home type: SingleFamily
- Architectural style: Ranch
- Property subtype: Single Family Residence
Materials
- Frame, Vinyl Siding
- Roof: Asphalt
Condition
- 61 or more Yrs
- New construction: No
- Year built: 1963
Utilities & green energy
- Sewer: Public Sewer
- Water: Public
- Utilities for property: Natural Gas Connected, Electricity Connected
Community & HOA
Community
- Security: Smoke Detector(s), Carbon Monoxide Detector(s)
Location
- Region: Norfolk
Financial & listing details
- Price per square foot: $171/sqft
- Tax assessed value: $169,594
- Annual tax amount: $2,771
- Price range: $230K - $230K
- Date on market: 5/14/2026
- Cumulative days on market: 158 days
- Electric utility on property: Yes
- Road surface type: Paved
Estimated market value
Not available
Estimated sales range
Not available
Not available
Price history
| Date | Event | Price |
|---|---|---|
| 8/10/2026 | Price change | $229,999-4.2%$171/sqft |
Source: Norfolk BOR #260278 Report a problem | ||
| 7/17/2026 | Listed for sale | $239,999$179/sqft |
Source: Norfolk BOR #260278 Report a problem | ||
| 7/2/2026 | Pending sale | $239,999$179/sqft |
Source: Norfolk BOR #260278 Report a problem | ||
| 6/24/2026 | Price change | $239,999-4%$179/sqft |
Source: Norfolk BOR #260278 Report a problem | ||
| 5/14/2026 | Listed for sale | $250,000$186/sqft |
Source: Norfolk BOR #260278 Report a problem | ||
Public tax history
| Year | Property taxes | Tax assessment |
|---|---|---|
| 2024 | $150 -94.9% | $169,594 +7.7% |
| 2023 | $2,912 | $157,498 +10.1% |
| 2022 | -- | $143,098 +7.4% |
| 2021 | $900 -62.8% | $133,190 +7.3% |
| 2020 | $2,416 +129.4% | $124,100 +5.6% |
| 2018 | $1,053 +88% | $117,525 +5.4% |
| 2017 | $560 -66.6% | $111,455 +12% |
| 2016 | $1,679 +28.3% | $99,510 |
| 2015 | $1,309 -21.8% | $99,510 +4.2% |
| 2014 | $1,673 -7.6% | $95,538 +5.8% |
| 2013 | $1,810 +0.6% | $90,341 +5.7% |
| 2011 | $1,800 +0.4% | $85,484 |
| 2010 | $1,793 +4.2% | $85,484 |
| 2009 | $1,720 | $85,484 |
Find assessor info on the county website
Monthly payment
Est. payment
Payment breakdown
Explore the cost of this home by adjusting the details. Changes won't be saved.Climate risks
Neighborhood: 68701
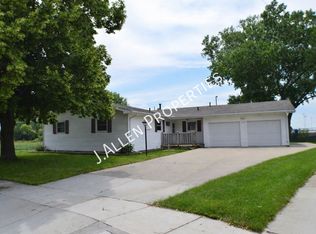

Similar homes
- $--3 bd2 ba1k sqft1222 Sunnydell Ln, Norfolk, NE 68701Auction
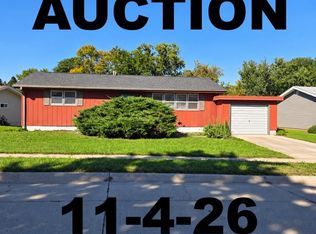 MLS ID #260629, Penny Korth, Real Estate Solutions Team. Norfolk BOR
 - $272,0003 bd3 ba1.4k sqft1210 Kansas St, Norfolk, NE 68701For Sale
 MLS ID #260649, Amanda Kittle, Exp Realty, LLC. Norfolk BOR
 - $219,9003 bd2 ba1.5k sqft827 S 8th St, Norfolk, NE 68701For Sale
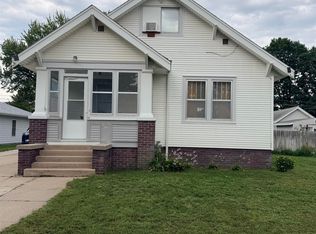 MLS ID #260583, Yariadna Bernal, Golden Homestead Realty, LLC. Norfolk BOR
 - $229,0004 bd2 ba2k sqft509 Hastings Ave, Norfolk, NE 68701For Sale
 MLS ID #260397, Jodie Altwine, Inspire Home & Land Realty. Norfolk BOR
