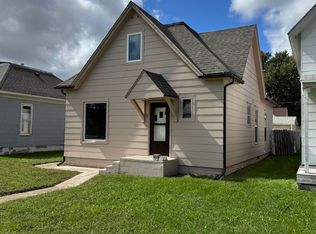
Welcome home to a thoughtfully refreshed 1½-story residence offering character, versatility, and inviting spaces throughout. The recently remodeled main level features new laminate flooring installed in 2026, a beautifully updated bathroom with a modern walk-in shower and dual shower heads, and a seamless layout that allows the living room and kitchen to flow naturally together, creating an open and connected feel from the moment you step through the front door. The partially finished basement has also been refreshed with new carpet, a new vanity, toilet, and flooring in the bathroom, along with a bedroom featuring a walk-in closet. Continue upstairs to discover an additional versatile room that could easily serve as a home office, entertainment space, creative studio, or whatever best suits your needs. The enclosed front porch, surrounded by windows, offers a lovely spot to enjoy your morning coffee while taking in the outdoors from the comfort of home. Outside, the fenced backyard provides a concrete patio ideal for summer barbecues, entertaining, or simply unwinding at the end of the day. With thoughtful updates and flexible living spaces throughout, this home is ready to welcome its next chapter. Call today to schedule your private showing and see all this home has to offer.
For sale
Price cut: $5.1K (9/27)
$219,900
827 S 8th St, Norfolk, NE 68701
3beds
2baths
1,570sqft
Single Family Residence
Built in 1930
8,580 Square Feet Lot
$212,100 Zestimate®
$140/sqft
$-- HOA
What's special
Fenced backyardPartially finished basementFlexible living spaces throughout
- 26 days
- 525
- 49
Zillow last checked:
Listing updated:
Listed by:
Yariadna Bernal,
Golden Homestead Realty, LLC
Source: Norfolk BOR,MLS#: 260583
Facts & features
Interior
Bedrooms & bathrooms
- Bedrooms: 3
- Bathrooms: 2
- Main level bathrooms: 1
- Main level bedrooms: 2
Primary bedroom
- Level: Main
- Area: 133.28
- Dimensions: 11.9 x 11.2
Bedroom 2
- Level: Main
- Area: 117.3
- Dimensions: 10.2 x 11.5
Bedroom 3
- Level: Basement
- Area: 119.04
- Dimensions: 12.4 x 9.6
Dining room
- Features: Laminate Flooring
- Level: Main
- Area: 137.36
- Dimensions: 10.1 x 13.6
Family room
- Features: Carpet
- Level: Basement
- Area: 279.93
- Dimensions: 12.9 x 21.7
Kitchen
- Features: Laminate Flooring
- Level: Main
- Area: 145.52
- Dimensions: 10.7 x 13.6
Living room
- Features: Laminate Flooring
- Level: Main
- Area: 160.29
- Dimensions: 13.7 x 11.7
Cooling
- Elec Forced Air, Central Air
Appliances
- Included: Electric Range, Refrigerator, Microwave, Water Softener Owned
- Laundry: In Basement
Features
- Windows: Partial Window Converings
- Basement: Full,Partially Finished
- Has fireplace: No
Interior area
- Total structure area: 1,570
- Total interior livable area: 1,570 sqft
- Finished area above ground: 1,570
Property
Parking
- Total spaces: 1
- Parking features: Detached
- Garage spaces: 1
Features
- Levels: One and One Half
- Patio & porch: Patio, Enclosed Porch
- Waterfront features: None
Lot
- Size: 8,580 Square Feet
- Features: Landscaping (Fair)
Details
- Additional structures: Storage Shed
- Parcel number: 590071963
Construction
Type & style
- Home type: SingleFamily
- Property subtype: Single Family Residence
Materials
- Frame
- Roof: Comp/Shingle
Condition
- 61 or more Yrs
- New construction: No
- Year built: 1930
Utilities & green energy
- Water: Public
- Utilities for property: Natural Gas Connected, Electricity Connected
Community & HOA
Location
- Region: Norfolk
Financial & listing details
- Price per square foot: $140/sqft
- Tax assessed value: $180,181
- Annual tax amount: $2,236
- Price range: $219.9K - $219.9K
- Date on market: 9/15/2026
- Cumulative days on market: 28 days
- Electric utility on property: Yes
- Road surface type: Paved
Estimated market value
$212,100
$201,000 - $223,000
$1,415/mo
Price history
| Date | Event | Price |
|---|---|---|
| 9/27/2026 | Price change | $219,900-2.3%$140/sqft |
Source: Norfolk BOR #260583 Report a problem | ||
| 9/15/2026 | Listed for sale | $225,000+2.3%$143/sqft |
Source: Norfolk BOR #260583 Report a problem | ||
| 8/28/2026 | Listing removed | $220,000$140/sqft |
Source:  GPRMLS #22620865 Report a problem GPRMLS #22620865 Report a problem | ||
| 8/26/2026 | Price change | $220,000-3.9%$140/sqft |
Source: GPRMLS #22620865 Report a problem | ||
| 8/7/2026 | Price change | $229,000-2.6%$146/sqft |
Source: GPRMLS #22620865 Report a problem | ||
| 7/22/2026 | Listed for sale | $235,000+2765.9%$150/sqft |
Source: GPRMLS #22620865 Report a problem | ||
| 4/11/2016 | Sold | $8,200-89.2%$5/sqft |
Source: Public Record Report a problem | ||
| 2/12/2016 | Listed for sale | $76,000-9.5%$48/sqft |
Source: RE/MAX ASSOCIATES #160081 Report a problem | ||
| 6/3/2005 | Sold | $84,000$54/sqft |
Source: Public Record Report a problem | ||
Public tax history
| Year | Property taxes | Tax assessment |
|---|---|---|
| 2024 | $2,237 -27.2% | $180,181 +8.4% |
| 2023 | $3,073 | $166,210 +11.1% |
| 2022 | -- | $149,578 +8.3% |
| 2021 | $2,556 +2.9% | $138,134 +8.2% |
| 2020 | $2,485 +26.8% | $127,635 +22.3% |
| 2018 | $1,960 +10.7% | $104,340 +10.9% |
| 2017 | $1,770 +7.8% | $94,102 +8% |
| 2016 | $1,642 0% | $87,131 |
| 2015 | $1,642 +1.5% | $87,131 +4.5% |
| 2014 | $1,618 +2.9% | $83,369 +6.3% |
| 2013 | $1,572 +1.5% | $78,447 +6.2% |
| 2010 | $1,549 +4.2% | $73,847 |
| 2009 | $1,486 | $73,847 |
Find assessor info on the county website
Monthly payment
Est. payment
Payment breakdown
Explore the cost of this home by adjusting the details. Changes won't be saved.Climate risks
Neighborhood: 68701

Similar homes
- $206,5003 bd2 ba1.5k sqft708 S 6th St, Norfolk, NE 68701For Sale
 MLS ID #260576, Ivanna Medina, Inspire Home & Land Realty. Norfolk BOR
 - $214,9004 bd2 ba1.5k sqft506 S 7th St, Norfolk, NE 68701For Sale
 MLS ID #260603, MEGAN ECKERT, Inspire Home & Land Realty. Norfolk BOR
 - $220,0003 bd2 ba1.3k sqft411 Pierce St, Norfolk, NE 68701For Sale
 MLS ID #260582, Danielle Henry, Premier Team Real Estate. Norfolk BOR
 - $229,9004 bd2 ba2k sqft1208 W Pasewalk Ave, Norfolk, NE 68701For Sale
 MLS ID #260349, DAWN ALBERTS, Re/Max Associates. Norfolk BOR
