This home is ready for your family in this spacious 4 main floor bedrooms, large eat in kitchen with abundant counterspace and cupboards, sundrenched large main floor family room and attached 2 car garage with handicap accessible ramp (concrete steps are underneath), single detached garage, 2 newer carports, and 2 storage sheds all sitting on 2 lots with alley access! It's centrally located with a full basement for storage or make it your own. Start making memories here! Newer HVAC '25, updated circuit breaker, newer roof, newer flooring in living and formal dining room with French doors. You can Relax on the front porch or on the side deck. This home is waiting for You! Call/Text for a private showing.
For sale
Price cut: $15.1K (7/16)
$249,900
1208 W Pasewalk Ave, Norfolk, NE 68701
4beds
2baths
2,019sqft
:
Get pre-qualified$1,671/mo
Single Family Residence
Built in 1918
0.4 Acres Lot
$-- Zestimate®
$124/sqft
$-- HOA
What's special
Full basement for storageSide deckSingle detached garageNewer roofFrench doors
- 41 days |
- 539 |
- 8 |
Zillow last checked:
Listing updated:
Listed by:
DAWN ALBERTS,
Re/Max Associates
Source: Norfolk BOR,MLS#: 260349
Facts & features
Interior
Bedrooms & bathrooms
- Bedrooms: 4
- Bathrooms: 2
- Main level bathrooms: 2
- Main level bedrooms: 4
Rooms
- Room types: Workshop, Mud Room
Primary bedroom
- Level: Main
- Area: 113.23
- Dimensions: 11.2 x 10.11
Bedroom 2
- Level: Main
- Area: 108.64
- Dimensions: 11.2 x 9.7
Bedroom 3
- Level: Main
- Area: 126.44
- Dimensions: 10.9 x 11.6
Bedroom 4
- Level: Main
- Area: 126.44
- Dimensions: 11.6 x 10.9
Dining room
- Features: Kit/Din Combo, Vinyl
- Level: Main
- Area: 88.8
- Dimensions: 8 x 11.1
Family room
- Features: Carpet
- Level: Main
- Area: 306.36
- Dimensions: 27.6 x 11.1
Kitchen
- Features: Vinyl
- Level: Main
- Area: 127.2
- Dimensions: 10.6 x 12
Living room
- Features: Bay Window, Carpet
- Level: Main
- Area: 137.94
- Dimensions: 11.4 x 12.1
Heating
- Wood Stove, Space Heater
Cooling
- Gas Forced Air, Central Air, Attic Fan
Appliances
- Included: Electric Range, Dishwasher, Refrigerator, Water Softener Owned, Gas Water Heater, 40 Gal plus Water Heater
- Laundry: In Basement
Features
- Windows: Window Coverings
- Has basement: Yes
- Has fireplace: Yes
- Fireplace features: Wood Burning Stove, Gas
Interior area
- Total structure area: 1,615
- Total interior livable area: 2,019 sqft
- Finished area above ground: 1,615
Property
Parking
- Total spaces: 5
- Parking features: Detached, Garage Door Opener
- Garage spaces: 5
Features
- Patio & porch: Deck, Patio
- Exterior features: Rain Gutters
- Waterfront features: None
Lot
- Size: 0.4 Acres
- Features: Auto Sprinkler, Established Yard
Details
- Additional structures: Storage Shed
- Parcel number: 590059181
Construction
Type & style
- Home type: SingleFamily
- Architectural style: Ranch
- Property subtype: Single Family Residence
Materials
- Frame, Vinyl Siding
- Roof: Asphalt
Condition
- 61 or more Yrs
- New construction: No
- Year built: 1918
Utilities & green energy
- Sewer: Public Sewer
- Water: Public
- Utilities for property: Natural Gas Connected, Electricity Connected
Community & HOA
Location
- Region: Norfolk
Financial & listing details
- Price per square foot: $124/sqft
- Tax assessed value: $173,064
- Annual tax amount: $1,302
- Price range: $249.9K - $249.9K
- Date on market: 6/15/2026
- Cumulative days on market: 45 days
- Electric utility on property: Yes
Estimated market value
Not available
Estimated sales range
Not available
Not available
Price history
| Date | Event | Price |
|---|---|---|
| 7/16/2026 | Price change | $249,900-5.7%$124/sqft |
Source: Norfolk BOR #260349 Report a problem | ||
| 6/29/2026 | Price change | $265,000-3.6%$131/sqft |
Source: Norfolk BOR #260349 Report a problem | ||
| 6/15/2026 | Listed for sale | $275,000$136/sqft |
Source: Norfolk BOR #260349 Report a problem | ||
Public tax history
| Year | Property taxes | Tax assessment |
|---|---|---|
| 2024 | $1,302 -56.2% | $173,064 +7.7% |
| 2023 | $2,971 | $160,728 +10.1% |
| 2022 | -- | $146,042 +7.4% |
| 2021 | $918 -62.8% | $135,937 +7.3% |
| 2020 | $2,466 | $126,666 +25.4% |
| 2018 | -- | $101,044 +9.5% |
| 2017 | $673 +7.9% | $92,246 +8% |
| 2016 | $624 -36.1% | $85,413 |
| 2015 | $976 -38.8% | $85,413 +3.9% |
| 2014 | $1,595 +2222.1% | $82,180 +5.4% |
| 2013 | $69 -85% | $77,950 +5.3% |
| 2011 | $457 -70.6% | $73,997 |
| 2010 | $1,552 +4.2% | $73,997 |
| 2009 | $1,489 | $73,997 |
Find assessor info on the county website
Monthly payment
Est. payment
Payment breakdown
Explore the cost of this home by adjusting the details. Changes won't be saved.Climate risks
Neighborhood: 68701
Nearby schools
GreatSchools rating
- 7/10Grant Elementary SchoolGrades: PK-4Distance: 0.3 mi
- 4/10Norfolk Jr High SchoolGrades: 7-8Distance: 0.5 mi
- 3/10Norfolk Senior High SchoolGrades: 9-12Distance: 1.1 mi
- $166,5003 bd1 ba1k sqft1206 W Pasewalk Ave, Norfolk, NE 68701Off Market
- $311,8002 bd1 ba1k sqft1212 W Pasewalk Ave, Norfolk, NE 68701Off Market
- $204,4002 bd2 ba984 sqft1204 W Pasewalk Ave, Norfolk, NE 68701Off Market
- $288,3002 bd1 ba1k sqft609 Columbia St, Norfolk, NE 68701Off Market
- $277,1003 bd2 ba1.5k sqft1209 Taylor Ave, Norfolk, NE 68701Off Market
- $116,0001 bd2 ba600 sqft1211 Taylor Ave, Norfolk, NE 68701Off Market
- $249,5002 bd2 ba1.8k sqft1207 Taylor Ave, Norfolk, NE 68701Off Market
- $145,4002 bd1 ba840 sqft1213 Taylor Ave, Norfolk, NE 68701Off Market
A local agent can set up tours, give advice and negotiate with sellers.
Similar homes
- $235,0004 bd2 ba2.3k sqft827 S 8th St, Norfolk, NE 68701For Sale

 MLS ID #22620865, Francisco Paredes, Better Homes and Gardens R.E.. GPRMLS
 - $239,0004 bd2 ba2k sqft509 Hastings Ave, Norfolk, NE 68701For Sale
 MLS ID #260397, Jodie Altwine, Inspire Home & Land Realty. Norfolk BOR
 - $229,9004 bd2 ba2.4k sqft102 N 14th St, Norfolk, NE 68701For Sale
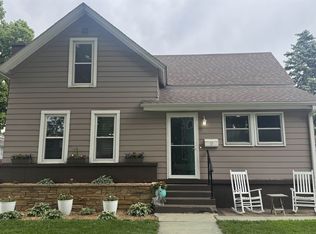 MLS ID #260224, Joy Parkinson, Inspire Home & Land Realty. Norfolk BOR
 - $265,0004 bd2 ba2.2k sqft905 Walnut Ave, Norfolk, NE 68701For Sale
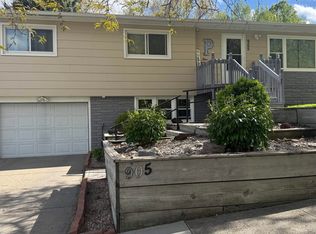 MLS ID #260262, Joy Parkinson, Inspire Home & Land Realty. Norfolk BOR
 - $254,9003 bd2 ba2.4k sqft304 Blaine St, Norfolk, NE 68701For SaleMLS ID #260177, Yariadna Bernal, Golden Homestead Realty, LLC. Norfolk BOR
- $250,0003 bd2 ba1.9k sqft307 N Pine St, Norfolk, NE 68701For Sale By Owner
- $275,0004 bd3 ba2.3k sqft201 N 18th St, Norfolk, NE 68701For SaleMLS ID #260048, Jodi Wiese, Berkshire Hathaway Home Services Amb Re Norfolk. Norfolk BOR
- $239,9993 bd2 ba1.3k sqft2218 Sunset Ave, Norfolk, NE 68701For SaleMLS ID #260278, DAWN ALBERTS, Re/Max Associates. Norfolk BOR
- $249,0003 bd2 ba1.9k sqft300 W Pasewalk Ave, Norfolk, NE 68701For SaleMLS ID #260418, LUZ JANZEN, Re/Max Associates. Norfolk BOR
- $279,0003 bd2 ba1.9k sqft1605 Bel Air Rd, Norfolk, NE 68701For SaleMLS ID #260351, Teri Bauer, Re/Max Associates. Norfolk BOR
- $224,9004 bd2 ba1.4k sqft102 Willow Way, Norfolk, NE 68701For SaleMLS ID #260121, Teri Bauer, Re/Max Associates. Norfolk BOR
- $214,5003 bd2 ba1.2k sqft807 W Pasewalk Ave, Norfolk, NE 68701For SaleMLS ID #260179, Kendra Petersen, Inspire Home & Land Realty. Norfolk BOR
- $210,0003 bd2 ba1.5k sqft210 S Birch St, Norfolk, NE 68701For SaleMLS ID #260383, Teri Bauer, Re/Max Associates. Norfolk BOR
- $259,9003 bd2 ba1.3k sqft2305 Clearfield Dr, Norfolk, NE 68701For SaleMLS ID #260200, MEGAN ECKERT, Inspire Home & Land Realty. Norfolk BOR
- $315,0004 bd2 ba2.3k sqft1514 Glenmore Dr, Norfolk, NE 68701For SaleMLS ID #260291, JENN CARNINE, Re/Max Associates. Norfolk BOR
- $209,9003 bd2 ba1.1k sqft1208 Koenigstein Ave, Norfolk, NE 68701For SaleMLS ID #260296, KIMBERLY WILCOX, Real Estate Solutions Team. Norfolk BOR
- $235,0003 bd1 ba1.3k sqft810 S 9th St, Norfolk, NE 68701For SaleMLS ID #22604754, Terry Lindstrom, EXIT Realty Professionals. GPRMLS
- $229,9504 bd2 ba1.4k sqft95 Broadmoor Dr, Norfolk, NE 68701For SaleMLS ID #260139, ROBIN JONES, Coldwell Banker Dover. Norfolk BOR
- $270,9003 bd2 ba1.1k sqft1807 Sheridan Dr, Norfolk, NE 68701For SaleMLS ID #260131, Yariadna Bernal, Golden Homestead Realty, LLC. Norfolk BOR
- $310,0004 bd3 ba2.6k sqft1905 E Norfolk Ave, Norfolk, NE 68701For SaleMLS ID #260396, KIMBERLY WILCOX, Real Estate Solutions Team. Norfolk BOR
