Property in an online auction. All offers must be submitted through the property’s listing on www.auction.com. Fully renovated house with 3 bedrooms and 1 completely remodeled bathroom. The kitchen has been remodeled and includes new appliances, new flooring throughout the house and new carpet. Completely renovated electrical system, new water heater and new air conditioning unit, new concrete driveway. The property is SOLD AS IS.
Pending
$235,000
810 S 9th St, Norfolk, NE 68701
3beds
1,384sqft
Single Family Residence
Built in 1900
6,534 Square Feet Lot
$-- Zestimate®
$170/sqft
$-- HOA
What's special
Completely remodeled bathroomCompletely renovated electrical systemFully renovated houseNew appliancesNew carpetNew water heaterNew air conditioning unit
- 234 days
- 16
- 0
Zillow last checked:
Listing updated:
Listed by:
Terry Lindstrom 402-730-6005,
EXIT Realty Professionals
Source: GPRMLS,MLS#: 22604754
Facts & features
Interior
Bedrooms & bathrooms
- Bedrooms: 3
- Bathrooms: 1
- Full bathrooms: 1
- Main level bathrooms: 1
Primary bedroom
- Features: Bay/Bow Windows
- Level: Main
- Area: 156
- Dimensions: 12 x 13
Bedroom 2
- Features: Wall/Wall Carpeting
- Level: Second
- Area: 144
- Dimensions: 12 x 12
Bedroom 3
- Features: Wall/Wall Carpeting
- Level: Second
- Area: 132
- Dimensions: 11 x 12
Dining room
- Features: Bay/Bow Windows
- Level: Main
- Area: 182
- Dimensions: 14 x 13
Kitchen
- Features: Bay/Bow Windows
- Level: Main
- Area: 216
- Dimensions: 12 x 18
Living room
- Features: Bay/Bow Windows
- Level: Main
- Area: 182
- Dimensions: 14 x 13
Basement
- Area: 820
Heating
- Natural Gas, Forced Air
Cooling
- Central Air
Appliances
- Included: Range, Dishwasher, Disposal, Microwave
- Laundry: Bay/Bow Windows
Features
- High Ceilings, Formal Dining Room, Pantry
- Flooring: Carpet, Luxury Vinyl
- Windows: Bay Window(s)
- Basement: Unfinished
- Has fireplace: No
Interior area
- Total structure area: 1,384
- Total interior livable area: 1,384 sqft
- Finished area above ground: 1,384
- Finished area below ground: 0
Property
Parking
- Total spaces: 1
- Parking features: Garage Door Opener
- Garage spaces: 1
Features
- Levels: 1.75 Story
- Patio & porch: Porch, Patio
- Fencing: None
Lot
- Size: 6,534 Square Feet
- Dimensions: .15
- Features: Up to 1/4 Acre., City Lot
Details
- Additional structures: Shed(s)
- Parcel number: 590072722
Construction
Type & style
- Home type: SingleFamily
- Property subtype: Single Family Residence
Materials
- Vinyl Siding
- Foundation: Block
- Roof: Composition
Condition
- Not New and NOT a Model
- New construction: No
- Year built: 1900
Utilities & green energy
- Sewer: Public Sewer
- Water: Public
- Utilities for property: Electricity Available, Natural Gas Available, Water Available, Sewer Available, Storm Sewer, Cable Available
Community & HOA
Community
- Subdivision: DURLANDS SUBURBAN LOTS
HOA
- Has HOA: No
Location
- Region: Norfolk
Financial & listing details
- Price per square foot: $170/sqft
- Tax assessed value: $159,273
- Annual tax amount: $1,988
- Date on market: 2/21/2026
- Listing terms: Cash,Other
- Ownership: Fee Simple
- Electric utility on property: Yes
Estimated market value
Not available
Estimated sales range
Not available
$1,464/mo
Price history
| Date | Event | Price |
|---|---|---|
| 10/7/2026 | Listed for rent | $1,800$1/sqft |
Source: Zillow Rentals Report a problem | ||
| 8/18/2026 | Pending sale | $235,000$170/sqft |
Source:  GPRMLS #22604754 Report a problem GPRMLS #22604754 Report a problem | ||
| 4/30/2026 | Price change | $235,000-4.1%$170/sqft |
Source: GPRMLS #22604754 Report a problem | ||
| 4/14/2026 | Price change | $245,000-5.4%$177/sqft |
Source: GPRMLS #22604754 Report a problem | ||
| 3/13/2026 | Price change | $259,000-3%$187/sqft |
Source: GPRMLS #22604754 Report a problem | ||
| 2/21/2026 | Listed for sale | $267,000+225.7%$193/sqft |
Source: GPRMLS #22604754 Report a problem | ||
| 7/1/2022 | Sold | $81,968$59/sqft |
Source: Public Record Report a problem | ||
Public tax history
| Year | Property taxes | Tax assessment |
|---|---|---|
| 2024 | $1,989 -24.7% | $159,273 +11.4% |
| 2023 | $2,642 | $142,927 +11.4% |
| 2022 | -- | $128,333 +8.5% |
| 2021 | $2,188 +3.1% | $118,291 +8.4% |
| 2020 | $2,123 +30% | $109,078 +25.4% |
| 2018 | $1,634 +11% | $86,975 +11.2% |
| 2017 | $1,471 +7.8% | $78,232 +8% |
| 2016 | $1,365 0% | $72,437 |
| 2015 | $1,365 +1.6% | $72,437 +4.6% |
| 2014 | $1,344 +3.1% | $69,224 +6.5% |
| 2013 | $1,303 +1.3% | $65,021 +6.4% |
| 2011 | $1,287 +0.4% | $61,093 |
| 2010 | $1,281 +4.3% | $61,093 |
| 2009 | $1,229 | $61,093 |
Find assessor info on the county website
Monthly payment
Est. payment
Payment breakdown
Explore the cost of this home by adjusting the details. Changes won't be saved.Climate risks
Neighborhood: 68701
Nearby schools
Schools provided by the listing agent
- Elementary: Norfolk
- Middle: NORFOLK
- High: Grant
- District: NORFOLK
Source: GPRMLS. This data may not be complete. We recommend contacting the local school district to confirm school assignments for this home.

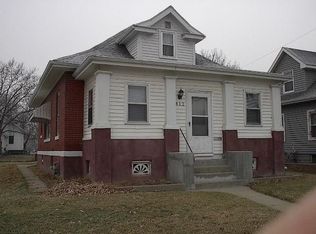

Similar homes
- $214,9004 bd2 ba1.5k sqft506 S 7th St, Norfolk, NE 68701For Sale
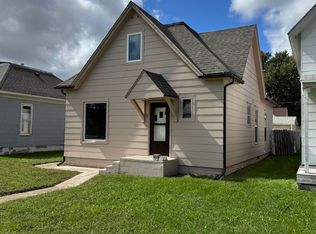 MLS ID #260603, MEGAN ECKERT, Inspire Home & Land Realty. Norfolk BOR
 - $219,9003 bd2 ba1.5k sqft827 S 8th St, Norfolk, NE 68701For Sale
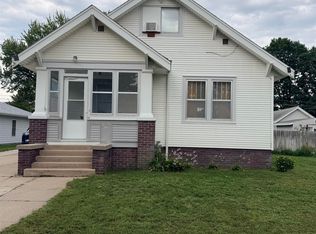 MLS ID #260583, Yariadna Bernal, Golden Homestead Realty, LLC. Norfolk BOR
 - $--3 bd2 ba1k sqft1222 Sunnydell Ln, Norfolk, NE 68701Auction
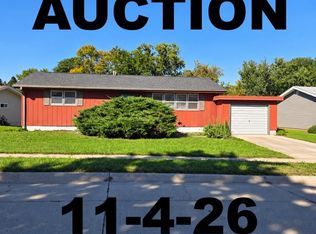 MLS ID #260629, Penny Korth, Real Estate Solutions Team. Norfolk BOR
 - $229,9004 bd2 ba2k sqft1208 W Pasewalk Ave, Norfolk, NE 68701For Sale
 MLS ID #260349, DAWN ALBERTS, Re/Max Associates. Norfolk BOR
