Welcome home to this spacious 4-bedroom, 3-bath ranch situated on just over one-third of an acre, offering the perfect combination of comfortable living and functional space. From the moment you step inside, you'll appreciate the abundance of natural light that fills the home, creating a warm and inviting atmosphere throughout. The open kitchen and dining area is designed for both everyday living and entertaining, featuring an impressive amount of cabinet space to keep everything organized while providing plenty of room to gather with family and friends. The generous bedroom sizes ensure everyone has their own comfortable retreat. One of the home's standout features is the sunroom—a wonderful place to enjoy your morning coffee, unwind with a good book, or simply take in the views of the backyard year-round. Downstairs, you'll find even more flexibility with a second kitchen area, making the lower level ideal for entertaining, extended family, guests, or creating the space that best fits your lifestyle. With a spacious lot, thoughtful layout, and room to grow both inside and out, this home offers endless possibilities. The only way to truly appreciate everything it has to offer is to see it in person. Schedule your private showing today!
Pending
$310,000
1905 E Norfolk Ave, Norfolk, NE 68701
4beds
3baths
2,609sqft
:
Get pre-qualified$2,052/mo
Single Family Residence
Built in 1969
0.39 Acres Lot
$301,000 Zestimate®
$119/sqft
$-- HOA
What's special
Generous bedroom sizesSpacious lotWarm and inviting atmosphereAbundance of natural light
- 26 days |
- 1,364 |
- 43 |
Likely to sell faster than
Zillow last checked:
Listing updated:
Listed by:
KIMBERLY WILCOX,
Real Estate Solutions Team,
Connor Wilcox,
Real Estate Solutions Team
Source: Norfolk BOR,MLS#: 260396
Facts & features
Interior
Bedrooms & bathrooms
- Bedrooms: 4
- Bathrooms: 3
- Main level bedrooms: 3
Rooms
- Room types: Workshop, Office
Dining room
- Features: Kit/Din Combo
Living room
- Features: Carpet
Cooling
- Gas Forced Air, Central Air
Appliances
- Included: Electric Range, Dishwasher, Refrigerator, Gas Water Heater, 40 Gal plus Water Heater
- Laundry: Main Level, Off Kitchen, Bedroom Level, Electric
Features
- Windows: Window Coverings
- Basement: Full,Partially Finished
- Has fireplace: No
Interior area
- Total structure area: 1,504
- Total interior livable area: 2,609 sqft
- Finished area above ground: 1,504
Property
Parking
- Total spaces: 2
- Parking features: Attached, Garage Door Opener
- Attached garage spaces: 2
Features
- Patio & porch: Covered Patio, Enclosed Porch
- Exterior features: Rain Gutters
- Waterfront features: None
Lot
- Size: 0.39 Acres
- Features: Auto Sprinkler, Established Yard, Landscaping (Good)
Details
- Parcel number: 590161113
Construction
Type & style
- Home type: SingleFamily
- Architectural style: Ranch
- Property subtype: Single Family Residence
Materials
- Frame, Concrete Block, Vinyl Siding
- Roof: Asphalt
Condition
- 41-60 Yrs
- New construction: No
- Year built: 1969
Utilities & green energy
- Sewer: Public Sewer
- Water: Public
- Utilities for property: Natural Gas Connected, Electricity Connected
Community & HOA
Community
- Security: Smoke Detector(s), Carbon Monoxide Detector(s)
Location
- Region: Norfolk
Financial & listing details
- Price per square foot: $119/sqft
- Tax assessed value: $256,127
- Annual tax amount: $3,001
- Price range: $310K - $310K
- Date on market: 7/9/2026
- Cumulative days on market: 43 days
- Electric utility on property: Yes
- Road surface type: Paved
Estimated market value
$301,000
$286,000 - $316,000
$2,553/mo
Price history
| Date | Event | Price |
|---|---|---|
| 7/29/2026 | Pending sale | $310,000$119/sqft |
Source: Norfolk BOR #260396 Report a problem | ||
| 7/9/2026 | Listed for sale | $310,000+142.2%$119/sqft |
Source: Norfolk BOR #260396 Report a problem | ||
| 5/7/2013 | Sold | $128,000$49/sqft |
Source: Public Record Report a problem | ||
Public tax history
| Year | Property taxes | Tax assessment |
|---|---|---|
| 2024 | $3,270 -13.5% | $256,127 +25.2% |
| 2023 | $3,782 | $204,582 +10.5% |
| 2022 | -- | $185,124 +7.8% |
| 2021 | $3,137 -9.5% | $171,736 |
| 2020 | $3,467 +21.3% | $171,736 +14.7% |
| 2018 | $2,859 +5.6% | $149,771 +7.6% |
| 2017 | $2,707 +4.7% | $139,162 +7.1% |
| 2016 | $2,584 +1.3% | $129,887 |
| 2015 | $2,551 +5.4% | $129,887 +8.9% |
| 2014 | $2,421 -3.6% | $119,292 |
| 2013 | $2,510 -5.4% | $119,292 -1.3% |
| 2011 | $2,653 +608.2% | $120,839 +5.4% |
| 2010 | $375 -2.7% | $114,640 |
| 2009 | $385 | $114,640 |
Find assessor info on the county website
Monthly payment
Est. payment
Payment breakdown
Explore the cost of this home by adjusting the details. Changes won't be saved.Climate risks
Neighborhood: 68701
Nearby schools
GreatSchools rating
- 5/10Norfolk Middle SchoolGrades: 5-6Distance: 1.9 mi
- 4/10Norfolk Jr High SchoolGrades: 7-8Distance: 2.1 mi
- 3/10Norfolk Senior High SchoolGrades: 9-12Distance: 2.1 mi
- $268,9002 bd1 ba1.5k sqft1903 E Norfolk Ave, Norfolk, NE 68701Off Market
- $234,1004 bd1 ba1.1k sqft103 Agnes Ave, Norfolk, NE 68701Off Market
- $246,1002 bd1 ba2.5k sqft2001 E Norfolk Ave, Norfolk, NE 68701Off Market
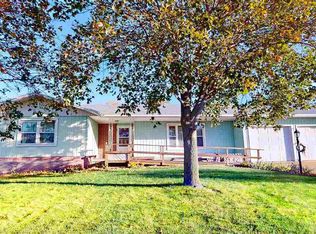
- $290,0003 bd3 ba2.2k sqft1902 Tomlo St, Norfolk, NE 68701Sold
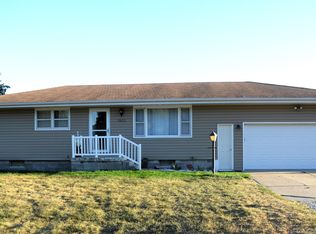
- $253,9002 bd2 ba1.2k sqft102 Agnes Ave, Norfolk, NE 68701Off Market
- $296,7003 bd3 ba1.2k sqft1901 E Norfolk Ave, Norfolk, NE 68701Off Market
- $322,9003 bd2 ba1.9k sqft104 Jo Deb Dr, Norfolk, NE 68701Off Market
- $285,6004 bd2 ba1.2k sqft2003 E Norfolk Ave, Norfolk, NE 68701Off Market
A local agent can set up tours, give advice and negotiate with sellers.
Similar homes
- $308,0004 bd2 ba2.2k sqft1208 Grant Ave, Norfolk, NE 68701For Sale
 MLS ID #260456, Penny Korth, Real Estate Solutions Team. Norfolk BOR
 - $315,0004 bd2 ba2.6k sqft2201 W Madison Ave, Norfolk, NE 68701For Sale
 MLS ID #260444, KIMBERLY WILCOX, Real Estate Solutions Team. Norfolk BOR
 - $339,0003 bd2 ba2.1k sqft502 Shannon Dr, Norfolk, NE 68701For Sale
 MLS ID #260399, CORY NEWMAN, Premier Team Real Estate. Norfolk BOR
 - $319,9004 bd2 ba3.2k sqft500 Logan St, Norfolk, NE 68701For Sale
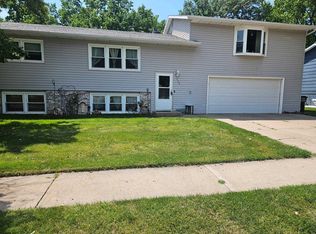 MLS ID #260384, DAWN ALBERTS, Re/Max Associates. Norfolk BOR
 - $315,0004 bd2 ba2.3k sqft1514 Glenmore Dr, Norfolk, NE 68701For SaleMLS ID #260291, JENN CARNINE, Re/Max Associates. Norfolk BOR
- $270,0004 bd3 ba1.7k sqft121 Driftwood, Norfolk, NE 68701For SaleMLS ID #260447, Isaac Saldana, Berkshire Hathaway Home Services Amb Re Columbus. Norfolk BOR
- $315,0003 bd3 ba1.5k sqft1310 E Maple Ave, Norfolk, NE 68701For SaleMLS ID #260037, Connor Wilcox, Real Estate Solutions Team. Norfolk BOR
- $319,9005 bd2 ba1.4k sqft205 Shetland Path, Norfolk, NE 68701For SaleMLS ID #260342, Jamie Sunderman, Elite Realty. Norfolk BOR
- $379,9004 bd3 ba3.1k sqft1809 N 19th St, Norfolk, NE 68701For SaleMLS ID #260452, ASHLEY JANSEN, Exp Realty, LLC. Norfolk BOR
- $339,0003 bd2 ba2.2k sqft2704 W Prospect Ave, Norfolk, NE 68701For SaleMLS ID #260279, Jennifer Koepke, Berkshire Hathaway Home Services Amb Re Norfolk. Norfolk BOR
- $319,9003 bd3 ba2.1k sqft1113 Charolais Dr, Norfolk, NE 68701For SaleMLS ID #260357, KAREN PETERSEN, Inspire Home & Land Realty. Norfolk BOR
- $279,0003 bd2 ba1.9k sqft1605 Bel Air Rd, Norfolk, NE 68701For SaleMLS ID #260351, Teri Bauer, Re/Max Associates. Norfolk BOR
- $350,0003 bd2 ba2k sqft3606 Old Highway 8, Norfolk, NE 68701For SaleMLS ID #260359, SHALLE WOLFF, Real Estate Solutions Team. Norfolk BOR
- $358,0003 bd3 ba1.8k sqft1805 Imperial Rd, Norfolk, NE 68701For Sale By Owner
- $265,0004 bd2 ba2.2k sqft905 Walnut Ave, Norfolk, NE 68701For SaleMLS ID #260262, Joy Parkinson, Inspire Home & Land Realty. Norfolk BOR
- $235,0004 bd2 ba2.3k sqft827 S 8th St, Norfolk, NE 68701For Sale
 MLS ID #22620865, Francisco Paredes, Better Homes and Gardens R.E.. GPRMLS
 - $254,9003 bd2 ba2.4k sqft304 Blaine St, Norfolk, NE 68701For SaleMLS ID #260177, Yariadna Bernal, Golden Homestead Realty, LLC. Norfolk BOR
- $249,9004 bd2 ba2k sqft1208 W Pasewalk Ave, Norfolk, NE 68701For SaleMLS ID #260349, DAWN ALBERTS, Re/Max Associates. Norfolk BOR
- $369,9003 bd3 ba2.5k sqft1401 N 14th St, Norfolk, NE 68701For SaleMLS ID #260421, KAREN PETERSEN, Inspire Home & Land Realty. Norfolk BOR
- $260,0004 bd3 ba2.3k sqft201 N 18th St, Norfolk, NE 68701For SaleMLS ID #260048, Jodi Wiese, Berkshire Hathaway Home Services Amb Re Norfolk. Norfolk BOR
