Welcome home to this spacious multi-level property that offers the perfect blend of comfort, and room to grow. With 4 bedrooms, 2 bathrooms, and impressive 4 car garage capacity for anyone looking for extra space for vehicles, hobbies, storage, or a workshop. Step inside to find over 2,000 square feet living space, thoughtfully designed with multiple levels that provide separate between entertaining areas and private living spaces. The large family room with fireplace, creates the perfect gathering place for movie nights, game days, or spending time with family and friends. The open kitchen offers abundant room for meal preparation and everyday living. Four comfortable bedrooms provide flexibility for growing families, guests, or a dedicated home office. Many updates include newer windows/patio door, newer water softener, newer storm door, updated kitchen with tiled backsplash, updated main floor bathroom (laundry chute included), completely remodeled basement bathroom with tiled shower and floor. Newer laminate flooring in living room, newer carpet in large family room and basement family room. Outside you'll appreciate the 2 decks and covered patio with large, fenced yard and newer firepit. Added bonus is the 20x25 insulated 2 car garage with extra concrete parking and alley access. If you have been searching for a home with space, versatility, and incredible garage space, this property checks all the boxes. Don't miss your opportunity to make this beautiful property your next home-schedule your private showing by call or text!
For sale
Price cut: $10K (9/24)
$295,000
500 Logan St, Norfolk, NE 68701
4beds
2baths
3,268sqft
Single Family Residence
Built in 1970
10,645 Square Feet Lot
$-- Zestimate®
$90/sqft
$-- HOA
What's special
Large fenced yardCovered patioNewer firepitSpacious multi-level propertyFour comfortable bedrooms
- 110 days
- 384
- 32
Zillow last checked:
Listing updated:
Listed by:
DAWN ALBERTS,
Re/Max Associates
Source: Norfolk BOR,MLS#: 260384
Facts & features
Interior
Bedrooms & bathrooms
- Bedrooms: 4
- Bathrooms: 2
- Main level bathrooms: 1
- Main level bedrooms: 2
Rooms
- Room types: Workshop
Primary bedroom
- Level: Main
- Area: 112.21
- Dimensions: 10.1 x 11.11
Bedroom 2
- Level: Main
- Area: 122.57
- Dimensions: 10.3 x 11.9
Bedroom 3
- Level: Basement
- Area: 87.69
- Dimensions: 7.9 x 11.1
Bedroom 4
- Level: Basement
- Area: 88.8
- Dimensions: 8 x 11.1
Dining room
- Features: Kit/Din Combo, Tile
- Level: Main
- Area: 70.72
- Dimensions: 6.8 x 10.4
Family room
- Features: Carpet
- Level: Upper
- Area: 528
- Dimensions: 24 x 22
Kitchen
- Level: Main
- Area: 129.54
- Dimensions: 10.2 x 12.7
Living room
- Features: Laminate Flooring
- Level: Main
- Area: 169.88
- Dimensions: 12.4 x 13.7
Cooling
- Gas Forced Air, Central Air
Appliances
- Included: Electric Range, Dishwasher, Refrigerator, Water Softener Owned, Gas Water Heater, 40 Gal plus Water Heater
- Laundry: In Basement
Features
- Windows: Window Coverings
- Basement: Full,Finished
- Number of fireplaces: 1
- Fireplace features: One, Family Room
Interior area
- Total structure area: 1,968
- Total interior livable area: 3,268 sqft
- Finished area above ground: 1,968
Property
Parking
- Total spaces: 4
- Parking features: Attached, Garage Door Opener
- Attached garage spaces: 4
Features
- Levels: Multi/Split
- Exterior features: Rain Gutters
- Fencing: Chain Link
- Waterfront features: None
Lot
- Size: 10,645 Square Feet
- Features: Auto Sprinkler, Established Yard
Details
- Parcel number: 5900688006
Construction
Type & style
- Home type: SingleFamily
- Property subtype: Single Family Residence
Materials
- Frame, Vinyl Siding
- Roof: Asphalt
Condition
- 41-60 Yrs
- New construction: No
- Year built: 1970
Utilities & green energy
- Sewer: Public Sewer
- Water: Public
- Utilities for property: Natural Gas Connected, Electricity Connected
Community & HOA
Community
- Security: Smoke Detector(s), Carbon Monoxide Detector(s)
Location
- Region: Norfolk
Financial & listing details
- Price per square foot: $90/sqft
- Tax assessed value: $231,587
- Annual tax amount: $2,905
- Price range: $295K - $295K
- Date on market: 6/30/2026
- Cumulative days on market: 112 days
- Electric utility on property: Yes
- Road surface type: Paved
Estimated market value
Not available
Estimated sales range
Not available
Not available
Price history
| Date | Event | Price |
|---|---|---|
| 9/24/2026 | Price change | $295,000-3.3%$90/sqft |
Source: Norfolk BOR #260384 Report a problem | ||
| 9/2/2026 | Price change | $304,999-4.7%$93/sqft |
Source: Norfolk BOR #260384 Report a problem | ||
| 6/30/2026 | Listed for sale | $319,900+36.1%$98/sqft |
Source: Norfolk BOR #260384 Report a problem | ||
| 6/2/2022 | Sold | $235,000+42.4%$72/sqft |
Source: Public Record Report a problem | ||
| 9/30/2016 | Sold | $165,000$50/sqft |
Source: Public Record Report a problem | ||
| 8/8/2016 | Pending sale | $165,000$50/sqft |
Source: CENTURY 21 Real Estate Professionals #160513 Report a problem | ||
| 8/3/2016 | Listed for sale | $165,000$50/sqft |
Source: CENTURY 21 Real Estate Professionals #160513 Report a problem | ||
Public tax history
| Year | Property taxes | Tax assessment |
|---|---|---|
| 2024 | $2,875 -27.3% | $231,587 +8.3% |
| 2023 | $3,953 | $213,813 +11% |
| 2022 | -- | $192,654 +8.2% |
| 2021 | $3,295 -5% | $178,095 |
| 2020 | $3,467 +13.5% | $178,095 +9.5% |
| 2018 | $3,055 +12.1% | $162,608 +12.3% |
| 2017 | $2,724 +6.8% | $144,855 +7% |
| 2016 | $2,551 0% | $135,378 |
| 2015 | $2,552 +1.5% | $135,378 +4.6% |
| 2014 | $2,513 +3% | $129,481 +6.3% |
| 2013 | $2,440 +1.1% | $121,765 +6.3% |
| 2011 | $2,412 +0.4% | $114,554 |
| 2010 | $2,403 +4.2% | $114,554 |
| 2009 | $2,305 | $114,554 |
Find assessor info on the county website
Monthly payment
Est. payment
Payment breakdown
Explore the cost of this home by adjusting the details. Changes won't be saved.Climate risks
Neighborhood: 68701
Similar homes
- $265,0004 bd2 ba2.2k sqft905 Walnut Ave, Norfolk, NE 68701For Sale
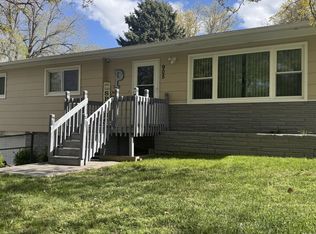 MLS ID #260262, Joy Parkinson, Inspire Home & Land Realty. Norfolk BOR
 - $312,5003 bd3 ba2.5k sqft1703 W Benjamin Ave, Norfolk, NE 68701For Sale
 MLS ID #260516, KAREN PETERSEN, Inspire Home & Land Realty. Norfolk BOR
 - $315,0004 bd2 ba2.3k sqft1514 Glenmore Dr, Norfolk, NE 68701For Sale
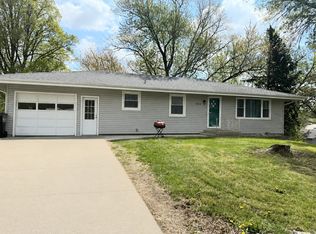 MLS ID #260291, JENN CARNINE, Re/Max Associates. Norfolk BOR
 - $288,5003 bd2 ba1.6k sqft2412 Dover Dr, Norfolk, NE 68701For Sale
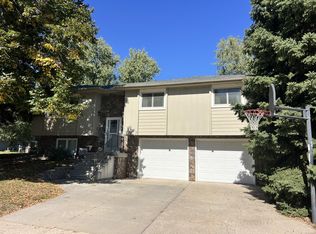 MLS ID #260628, KAREN PETERSEN, Inspire Home & Land Realty. Norfolk BOR
