Welcome to this Exceptional 5- bedroom ranch, ideally located close to everyday conveniences. Step into the inviting living room, where the beautiful wood burning fireplace creates a warm and cozy area for gatherings. Next step into the eat in kitchen providing plenty of space for cooking and convientyly located steps away from the patio. The private primary suite offers a peaceful retreat with spacious bedroo, ensuite bathroom, and large walk in closet. Four addtional bedrooms in the house provide flexibility for family, guests or home office. Walking out to the patio, you can enjoy the large fenced in yard with beautiful landscaping and so much space for entertaining, or simply just enjoying the outdoors. Dont miss out on this opportunity to make this your home!
For sale
$349,900
1701 Imperial Rd, Norfolk, NE 68701
5beds
3baths
2,300sqft
Single Family Residence
Built in 1977
0.25 Acres Lot
$336,200 Zestimate®
$152/sqft
$-- HOA
What's special
Beautiful landscapingPrivate primary suiteEnsuite bathroomBeautiful wood burning fireplace
- 12 days
- 1,037
- 63
Likely to sell faster than
Zillow last checked:
Listing updated:
Listed by:
Rachel Tietz,
Rely Real Estate
Source: Norfolk BOR,MLS#: 260573
Facts & features
Interior
Bedrooms & bathrooms
- Bedrooms: 5
- Bathrooms: 3
- Main level bathrooms: 2
- Main level bedrooms: 3
Rooms
- Room types: Master Bathroom
Primary bedroom
- Level: Main
- Area: 143
- Dimensions: 13 x 11
Bedroom 2
- Level: Main
- Area: 88
- Dimensions: 11 x 8
Bedroom 3
- Level: Main
- Area: 99
- Dimensions: 11 x 9
Bedroom 4
- Level: Basement
- Area: 130
- Dimensions: 10 x 13
Bedroom 5
- Level: Basement
- Area: 80
- Dimensions: 10 x 8
Dining room
- Features: Kit/Din Combo, Sliding Gls Dr
- Level: Main
- Area: 90
- Dimensions: 10 x 9
Family room
- Features: Carpet
- Level: Basement
- Area: 253
- Dimensions: 23 x 11
Kitchen
- Features: Eat-in Kitchen
- Level: Main
- Area: 110
- Dimensions: 10 x 11
Living room
- Features: Bay Window, Carpet
- Level: Main
- Area: 252
- Dimensions: 21 x 12
Cooling
- Elec Forced Air
Appliances
- Included: Electric Range, Dishwasher, Refrigerator, Microwave, Water Softener Owned, Electric Water Heater
- Laundry: In Basement
Features
- Walk-In Closet(s)
- Windows: Partial Window Converings
- Basement: Full,Partially Finished
- Number of fireplaces: 1
- Fireplace features: One, Living Room
Interior area
- Total structure area: 1,260
- Total interior livable area: 2,300 sqft
- Finished area above ground: 1,260
Property
Parking
- Total spaces: 2
- Parking features: Attached, Garage Door Opener
- Attached garage spaces: 2
Features
- Fencing: Chain Link
- Waterfront features: None
Lot
- Size: 0.25 Acres
- Features: Auto Sprinkler, Established Yard, Landscaping (Good)
Details
- Parcel number: 590075853
Construction
Type & style
- Home type: SingleFamily
- Architectural style: Ranch
- Property subtype: Single Family Residence
Materials
- Frame, Vinyl Siding
- Roof: Asphalt
Condition
- 41-60 Yrs
- New construction: No
- Year built: 1977
Utilities & green energy
- Sewer: Public Sewer
- Water: Public
- Utilities for property: Electricity Connected
Community & HOA
Community
- Security: Smoke Detector(s), Carbon Monoxide Detector(s)
Location
- Region: Norfolk
Financial & listing details
- Price per square foot: $152/sqft
- Tax assessed value: $221,235
- Annual tax amount: $2,899
- Price range: $349.9K - $349.9K
- Date on market: 9/10/2026
- Cumulative days on market: 20 days
- Electric utility on property: Yes
- Road surface type: Paved
Estimated market value
$336,200
$319,000 - $353,000
$1,955/mo
Price history
| Date | Event | Price |
|---|---|---|
| 9/10/2026 | Listed for sale | $349,900+84.2%$152/sqft |
Source: Norfolk BOR #260573 Report a problem | ||
| 3/12/2021 | Sold | $190,000$83/sqft |
Source: Public Record Report a problem | ||
Public tax history
| Year | Property taxes | Tax assessment |
|---|---|---|
| 2024 | $2,745 -27.5% | $221,235 +8% |
| 2023 | $3,786 | $204,793 +10.6% |
| 2022 | -- | $185,219 +7.8% |
| 2021 | $3,178 -5% | $171,750 |
| 2020 | $3,343 +15.4% | $171,750 +11.4% |
| 2018 | $2,896 +7.2% | $154,164 +7.3% |
| 2017 | $2,703 -0.2% | $143,704 |
| 2016 | $2,708 0% | $143,704 |
| 2015 | $2,709 +8.1% | $143,704 +11.3% |
| 2014 | $2,507 +2.7% | $129,126 +6.1% |
| 2013 | $2,440 +0.9% | $121,756 +6% |
| 2011 | $2,419 +0.4% | $114,868 |
| 2010 | $2,409 +4.2% | $114,868 |
| 2009 | $2,311 | $114,868 |
Find assessor info on the county website
Monthly payment
Est. payment
Payment breakdown
Explore the cost of this home by adjusting the details. Changes won't be saved.Climate risks
Neighborhood: 68701
Nearby schools
Schools provided by the listing agent
- Elementary: Bel-Air
Source: Norfolk BOR. This data may not be complete. We recommend contacting the local school district to confirm school assignments for this home.
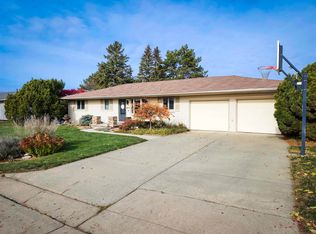
Similar homes
- $349,9003 bd3 ba2.5k sqft1401 N 14th St, Norfolk, NE 68701For Sale
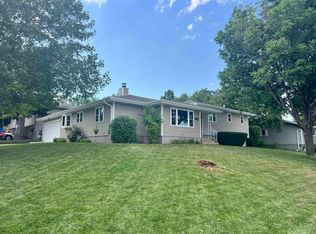 MLS ID #260421, KAREN PETERSEN, Inspire Home & Land Realty. Norfolk BOR
 - $327,7003 bd3 ba2.5k sqft1703 W Benjamin Ave, Norfolk, NE 68701For Sale
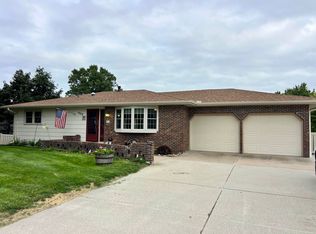 MLS ID #260516, KAREN PETERSEN, Inspire Home & Land Realty. Norfolk BOR
 - $315,0004 bd2 ba2.3k sqft1514 Glenmore Dr, Norfolk, NE 68701For Sale
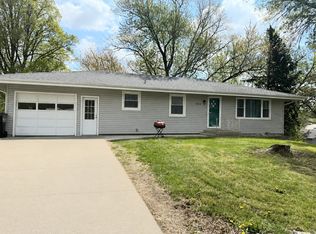 MLS ID #260291, JENN CARNINE, Re/Max Associates. Norfolk BOR
 - $340,0003 bd3 ba1.8k sqft1805 Imperial Rd, Norfolk, NE 68701For Sale By Owner

