Welcome to this inviting home in a convenient NW Norfolk location, within walking distance to Bel Air School and nestled in an established neighborhood with mature trees. This property offers comfortable living spaces, thoughtful features, and plenty of room to enjoy both inside and out. The custom kitchen is a standout feature, offering abundant cupboard and counter space, a convenient built-in desk area, and a beautiful view of the mature trees from the kitchen window. The main bathroom has been enhanced with an air tub installed in spring 2026, creating a relaxing space to unwind. The large basement family room provides plenty of space for entertaining, movie nights, or simply gathering with family and friends. A fireplace and wet bar add warmth and functionality to this inviting lower-level space. The walk-out basement provides easy access to the backyard and brings added natural light to the lower level. Outside, enjoy the fenced-in backyard, storage shed, established landscaping, mature trees, and automatic sprinkler system. An additional parking pad provides convenient off-street parking for visitors, making entertaining even easier. With its desirable NW Norfolk location, proximity to Bel Air School, mature neighborhood setting, custom kitchen, updated bathroom feature, and excellent basement living space, this home offers a wonderful opportunity for its next owner. Possession to be at the end of October/Early November. The shingles were just replaced in September 2026. Come check this home out today!
For sale
Price cut: $15.2K (10/6)
$312,500
1703 W Benjamin Ave, Norfolk, NE 68701
3beds
3baths
2,541sqft
Single Family Residence
Built in 1972
0.28 Acres Lot
$-- Zestimate®
$123/sqft
$-- HOA
What's special
Fenced-in backyardEstablished landscapingMature treesLarge basement family roomExcellent basement living spaceWet barInviting home
- 48 days
- 226
- 11
Zillow last checked:
Listing updated:
Listed by:
KAREN PETERSEN,
Inspire Home & Land Realty
Source: Norfolk BOR,MLS#: 260516
Facts & features
Interior
Bedrooms & bathrooms
- Bedrooms: 3
- Bathrooms: 3
- Main level bedrooms: 3
Primary bedroom
- Level: Main
Bedroom 2
- Level: Main
Bedroom 3
- Level: Main
Dining room
- Features: Kit/Din Combo, Laminate Flooring
- Level: Main
Family room
- Features: Bar, Carpet
- Level: Basement
Kitchen
- Features: Laminate Flooring
- Level: Main
Living room
- Features: Carpet
- Level: Main
Cooling
- Gas Forced Air, Central Air
Appliances
- Included: Electric Range, Dishwasher, Disposal, Refrigerator, Microwave, Water Softener Owned, Gas Water Heater
- Laundry: In Basement
Features
- Windows: Partial Window Converings
- Basement: Full,Finished
- Number of fireplaces: 1
- Fireplace features: One, Family Room
Interior area
- Total structure area: 1
- Total interior livable area: 2,541 sqft
- Finished area above ground: 1,364
Property
Parking
- Total spaces: 2
- Parking features: Attached, Garage Door Opener
- Attached garage spaces: 2
Features
- Patio & porch: Deck, Patio
- Fencing: Chain Link
- Waterfront features: None
Lot
- Size: 0.28 Acres
- Features: Auto Sprinkler, Established Yard, Landscaping (Good)
Details
- Additional structures: Storage Shed
- Parcel number: 590046659
Construction
Type & style
- Home type: SingleFamily
- Architectural style: Ranch
- Property subtype: Single Family Residence
Materials
- Frame, Hardboard
- Roof: Comp/Shingle
Condition
- 41-60 Yrs
- New construction: No
- Year built: 1972
Utilities & green energy
- Sewer: Public Sewer
- Water: Public
- Utilities for property: Natural Gas Connected, Electricity Connected
Community & HOA
Community
- Security: Smoke Detector(s), Carbon Monoxide Detector(s)
Location
- Region: Norfolk
Financial & listing details
- Price per square foot: $123/sqft
- Tax assessed value: $228,480
- Annual tax amount: $3,110
- Price range: $312.5K - $312.5K
- Date on market: 8/25/2026
- Cumulative days on market: 50 days
- Electric utility on property: Yes
- Road surface type: Paved
Estimated market value
Not available
Estimated sales range
Not available
Not available
Price history
| Date | Event | Price |
|---|---|---|
| 10/6/2026 | Price change | $312,500-4.6%$123/sqft |
Source: Norfolk BOR #260516 Report a problem | ||
| 8/25/2026 | Listed for sale | $327,700$129/sqft |
Source: Norfolk BOR #260516 Report a problem | ||
Public tax history
| Year | Property taxes | Tax assessment |
|---|---|---|
| 2024 | $2,834 -27.6% | $228,480 +8% |
| 2023 | $3,912 | $211,628 +10.5% |
| 2022 | -- | $191,566 +7.8% |
| 2021 | $3,289 -5% | $177,762 |
| 2020 | $3,460 +15.3% | $177,762 +11.3% |
| 2018 | $3,001 +7.1% | $159,738 +7.2% |
| 2017 | $2,803 -0.2% | $149,018 |
| 2016 | $2,808 0% | $149,018 |
| 2015 | $2,809 +1.3% | $149,018 +4.3% |
| 2014 | $2,773 +2.7% | $142,862 +6% |
| 2013 | $2,702 +0.8% | $134,813 +5.9% |
| 2011 | $2,681 +0.4% | $127,290 |
| 2010 | $2,670 +4.3% | $127,290 |
| 2009 | $2,561 | $127,290 |
Find assessor info on the county website
Monthly payment
Est. payment
Payment breakdown
Explore the cost of this home by adjusting the details. Changes won't be saved.Climate risks
Neighborhood: 68701
Nearby schools
Schools provided by the listing agent
- Elementary: Bel Air
Source: Norfolk BOR. This data may not be complete. We recommend contacting the local school district to confirm school assignments for this home.
Similar homes
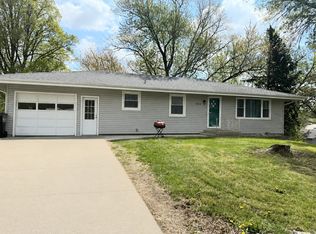
- $315,0004 bd2 ba2.3k sqft1514 Glenmore Dr, Norfolk, NE 68701For Sale
 MLS ID #260291, JENN CARNINE, Re/Max Associates. Norfolk BOR
 - $339,9003 bd3 ba2.5k sqft1401 N 14th St, Norfolk, NE 68701For Sale
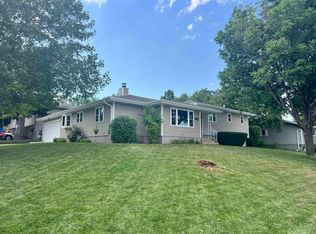 MLS ID #260421, KAREN PETERSEN, Inspire Home & Land Realty. Norfolk BOR
 - $289,0003 bd2 ba3k sqft1214 Fieldcrest Dr, Norfolk, NE 68701For Sale
 MLS ID #260511, JADE LAFLEUR, Rely Real Estate. Norfolk BOR
 - $288,5003 bd2 ba1.6k sqft2412 Dover Dr, Norfolk, NE 68701For Sale
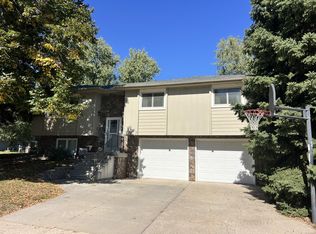 MLS ID #260628, KAREN PETERSEN, Inspire Home & Land Realty. Norfolk BOR
