This 3 BR 3 Bath custom built 1 1/2 story Condo is spacious with so many specials. The main level features living & dining combo, great room w/fireplace, wet bar area, all season sun room & a fabulous eat-in kitchen, Primary BR w/ensuite inc jacuzzi tub, walk in shower, 2 vanity areas & VERY LG walk-in closet, also main laundry w/sep 1/2 bath. The upper level has 2 BRs (both with walk-in closets), full bath, walk-in cedar closet & balcony/deck off 2nd BR. There's a game/exercise room in basement + great storage area. This home is energy efficient with geo-thermal heat pump system. Like to Golf? This condo is located in Country Club Village by the Norfolk Country Club 18 Hole Golf Course. Carefree Living at its Best!
For sale
Price cut: $55K (7/2)
$325,000
403 Hespe Dr, Norfolk, NE 68701
3beds
3baths
2,967sqft
:
Get pre-qualified$2,435/mo
Townhouse/Condo
Built in 1986
2,836 Square Feet Lot
$314,400 Zestimate®
$110/sqft
$285/mo HOA
What's special
Walk-in cedar closetGreat storage areaWet bar areaWalk in showerVery lg walk-in closetFabulous eat-in kitchenAll season sun room
- 89 days |
- 368 |
- 16 |
Zillow last checked:
Listing updated:
Listed by:
BEV MAUCH,
Coldwell Banker Dover
Source: Norfolk BOR,MLS#: 260244
Facts & features
Interior
Bedrooms & bathrooms
- Bedrooms: 3
- Bathrooms: 3
- Main level bedrooms: 1
Rooms
- Room types: Master Bathroom, Great Room, Sunroom
Primary bedroom
- Level: Main
Bedroom 2
- Level: Upper
Bedroom 3
- Level: Upper
Dining room
- Features: Formal, Liv/Din Combo, Carpet
- Level: Main
Family room
- Features: Bar, Atrium Doors, Laminate Flooring
- Level: Main
Kitchen
- Features: Pantry, Eat-in Kitchen, Tile
- Level: Main
Living room
- Features: Carpet
- Level: Main
Heating
- Heat Pump
Cooling
- Central Air
Appliances
- Included: Electric Range, Dishwasher, Disposal, Refrigerator, Microwave, Water Softener Owned, Humidifier, Electric Water Heater
- Laundry: Main Level, Electric, Tile
Features
- Walk-In Closet(s), Central Vacuum
- Doors: Storm Door(s)
- Windows: Skylight(s), Window Coverings
- Basement: Partial,Partially Finished,Sump Pump,Drain Tiled
- Number of fireplaces: 1
- Fireplace features: One, Family Room
Interior area
- Total structure area: 2,609
- Total interior livable area: 2,967 sqft
- Finished area above ground: 2,609
Property
Parking
- Total spaces: 2
- Parking features: Attached, Garage Door Opener
- Attached garage spaces: 2
Features
- Levels: One and One Half
- Patio & porch: Deck
- Exterior features: Rain Gutters
- Waterfront features: None
Lot
- Size: 2,836 Square Feet
- Features: Auto Sprinkler, Established Yard, Landscaping (Good)
Details
- Parcel number: 5900167693
- Zoning: R-3
- Other equipment: Intercom
Construction
Type & style
- Home type: Townhouse
- Property subtype: Townhouse/Condo
Materials
- Frame
Condition
- 26-40 Yrs
- New construction: No
- Year built: 1986
Utilities & green energy
- Sewer: Public Sewer
- Water: Public
- Utilities for property: Electricity Connected
Community & HOA
Community
- Security: Smoke Detector(s), Carbon Monoxide Detector(s)
HOA
- Has HOA: Yes
- HOA fee: $285 monthly
Location
- Region: Norfolk
Financial & listing details
- Price per square foot: $110/sqft
- Tax assessed value: $300,381
- Annual tax amount: $3,781
- Price range: $325K - $325K
- Date on market: 4/28/2026
- Cumulative days on market: 93 days
- Electric utility on property: Yes
- Road surface type: Paved
Estimated market value
$314,400
$299,000 - $330,000
$2,198/mo
Price history
| Date | Event | Price |
|---|---|---|
| 7/2/2026 | Price change | $325,000-14.5%$110/sqft |
Source: Norfolk BOR #260244 Report a problem | ||
| 4/28/2026 | Listed for sale | $380,000+35.7%$128/sqft |
Source: Norfolk BOR #260244 Report a problem | ||
| 10/16/2020 | Sold | $280,000-1.7%$94/sqft |
Source: Norfolk BOR #200430 Report a problem | ||
| 9/22/2020 | Pending sale | $284,950$96/sqft |
Source: Re/Max Associates #200430 Report a problem | ||
| 9/16/2020 | Price change | $284,950-1.7%$96/sqft |
Source: Re/Max Associates #200430 Report a problem | ||
| 8/10/2020 | Price change | $289,950-3.3%$98/sqft |
Source: Re/Max Associates #200430 Report a problem | ||
| 7/13/2020 | Listed for sale | $299,950$101/sqft |
Source: Re/Max Associates #200430 Report a problem | ||
Public tax history
| Year | Property taxes | Tax assessment |
|---|---|---|
| 2024 | $3,710 -29.3% | $300,381 +5.8% |
| 2023 | $5,246 | $283,780 +7.8% |
| 2022 | -- | $263,284 +8.7% |
| 2021 | $4,480 -4.6% | $242,130 +0.4% |
| 2020 | $4,697 +22.4% | $241,274 +18.2% |
| 2018 | $3,836 -0.1% | $204,198 |
| 2017 | $3,840 -0.2% | $204,198 |
| 2016 | $3,848 0% | $204,198 |
| 2015 | $3,849 -2.9% | $204,198 |
| 2014 | $3,964 -3.1% | $204,198 |
| 2013 | $4,092 -4.8% | $204,198 |
| 2011 | $4,300 +0.4% | $204,198 |
| 2010 | $4,283 +4.2% | $204,198 |
| 2009 | $4,108 | $204,198 |
Find assessor info on the county website
Monthly payment
Est. payment
Payment breakdown
Explore the cost of this home by adjusting the details. Changes won't be saved.Climate risks
Neighborhood: 68701
Nearby schools
GreatSchools rating
- 5/10Norfolk Middle SchoolGrades: 5-6Distance: 0.5 mi
- 4/10Norfolk Jr High SchoolGrades: 7-8Distance: 1.6 mi
- 3/10Norfolk Senior High SchoolGrades: 9-12Distance: 0.7 mi
Schools provided by the listing agent
- Elementary: Nps
- Middle: Njhs
- High: Nshs
Source: Norfolk BOR. This data may not be complete. We recommend contacting the local school district to confirm school assignments for this home.
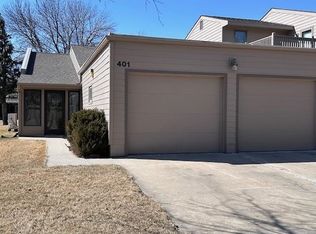
- $235,0002 bd2 ba1.4k sqft401 Hespe Dr, Norfolk, NE 68701Sold
- $262,3003 bd2 ba1.5k sqft303 Hespe Dr, Norfolk, NE 68701Off Market
- $270,3003 bd2 ba1.6k sqft306 Hespe Dr, Norfolk, NE 68701Off Market
- $224,8002 bd2 ba1.2k sqft406 Hespe Dr, Norfolk, NE 68701Off Market
- $305,0002 bd3 ba3.4k sqft500 Hespe Dr, Norfolk, NE 68701Sold
- $218,5002 bd2 ba1.2k sqft404 Hespe Dr, Norfolk, NE 68701Off Market
- $253,2002 bd2 ba1.2k sqft603 Hespe Dr, Norfolk, NE 68701Off Market
- $219,9002 bd3 ba2.3k sqft304 Hespe Dr, Norfolk, NE 68701Pending
A local agent can set up tours, give advice and negotiate with sellers.
Similar homes
- $319,9003 bd3 ba2.1k sqft1113 Charolais Dr, Norfolk, NE 68701For Sale
 MLS ID #260357, KAREN PETERSEN, Inspire Home & Land Realty. Norfolk BOR
 - $358,0003 bd3 ba1.8k sqft1805 Imperial Rd, Norfolk, NE 68701For Sale By Owner

- $319,9004 bd2 ba3.2k sqft500 Logan St, Norfolk, NE 68701For Sale
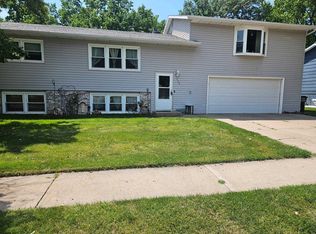 MLS ID #260384, DAWN ALBERTS, Re/Max Associates. Norfolk BOR
 - $339,0003 bd2 ba2.2k sqft2704 W Prospect Ave, Norfolk, NE 68701For Sale
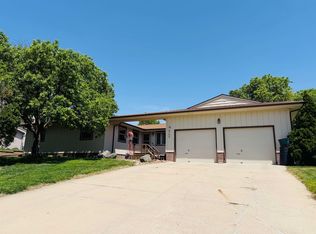 MLS ID #260279, Jennifer Koepke, Berkshire Hathaway Home Services Amb Re Norfolk. Norfolk BOR
 - $315,0004 bd2 ba2.3k sqft1514 Glenmore Dr, Norfolk, NE 68701For SaleMLS ID #260291, JENN CARNINE, Re/Max Associates. Norfolk BOR
- $345,0003 bd2 ba2.1k sqft502 Shannon Dr, Norfolk, NE 68701For SaleMLS ID #260399, CORY NEWMAN, Premier Team Real Estate. Norfolk BOR
- $308,0004 bd2 ba2.2k sqft1208 Grant Ave, Norfolk, NE 68701For SaleMLS ID #250640, DAWN ALBERTS, Re/Max Associates. Norfolk BOR
- $279,0003 bd2 ba1.9k sqft1605 Bel Air Rd, Norfolk, NE 68701For SaleMLS ID #260351, Teri Bauer, Re/Max Associates. Norfolk BOR
- $310,0004 bd3 ba2.6k sqft1905 E Norfolk Ave, Norfolk, NE 68701For SaleMLS ID #260396, KIMBERLY WILCOX, Real Estate Solutions Team. Norfolk BOR
- $374,9505 bd3 ba2.9k sqft1603 Sheridan Dr, Norfolk, NE 68701For SaleMLS ID #260341, Gary Bretschneider, Gary Bretschneider Broker. Norfolk BOR
- $315,0003 bd3 ba1.5k sqft1310 E Maple Ave, Norfolk, NE 68701For SaleMLS ID #260037, Connor Wilcox, Real Estate Solutions Team. Norfolk BOR
- $319,9004 bd3 ba1.9k sqft116 W Cedar Ave, Norfolk, NE 68701New ConstructionMLS ID #250881, JOEY PORTER, Premier Team Real Estate. Norfolk BOR
- $265,0004 bd2 ba2.2k sqft905 Walnut Ave, Norfolk, NE 68701For SaleMLS ID #260262, Joy Parkinson, Inspire Home & Land Realty. Norfolk BOR
- $275,0004 bd3 ba2.3k sqft201 N 18th St, Norfolk, NE 68701For SaleMLS ID #260048, Jodi Wiese, Berkshire Hathaway Home Services Amb Re Norfolk. Norfolk BOR
- $254,9003 bd2 ba2.4k sqft304 Blaine St, Norfolk, NE 68701For SaleMLS ID #260177, Yariadna Bernal, Golden Homestead Realty, LLC. Norfolk BOR
- $250,0003 bd2 ba1.9k sqft307 N Pine St, Norfolk, NE 68701For Sale By Owner
- $405,0005 bd3 ba2.6k sqft1200 Blue Stem Cir, Norfolk, NE 68701For SaleMLS ID #260100, LUZ JANZEN, Re/Max Associates. Norfolk BOR
- $389,7002 bd2 ba1.8k sqft1502 Regency Cir N, Norfolk, NE 68701New ConstructionMLS ID #260371, STEVEN OSBORN, Coldwell Banker Dover. Norfolk BOR
- $389,7002 bd2 ba1.8k sqft1504 Regency Cir N, Norfolk, NE 68701New ConstructionMLS ID #260372, STEVEN OSBORN, Coldwell Banker Dover. Norfolk BOR
- $350,0003 bd2 ba2k sqft3606 Old Highway 8, Norfolk, NE 68701For SaleMLS ID #260359, SHALLE WOLFF, Real Estate Solutions Team. Norfolk BOR
