Currently under construction...this beautiful 4 bedroom, 3 bath, ranch style home, built by Borgmann Construction, is waiting for you! All interior pictures are from an already sold, model home! Nice open floor plan with center kitchen island! Three bedrooms up with a spacious primary bedroom, that has a full bath and walk in closet! The basement will feature a finished family room, 4th bedroom, bonus room, full bath room and a large storage room! Situated on a corner lot, conveniently located, south of Norfolk Middle School! The curb is already ground in back, off the alley so there is potential to build a 20x28 building in the back! Don’t miss out this opportunity to be in a brand new, quality constructed, desirable home!!
New construction
$319,900
116 W Cedar Ave, Norfolk, NE 68701
4beds
3baths
1,910sqft
Single Family Residence
Built in ----
-- sqft lot
$310,400 Zestimate®
$167/sqft
$-- HOA
What's special
Corner lotNice open floor planCenter kitchen islandSpacious primary bedroom
- 315 days
- 162
- 14
Zillow last checked:
Listing updated:
Listed by:
JOEY PORTER,
Premier Team Real Estate
Source: Norfolk BOR,MLS#: 250881
Facts & features
Interior
Bedrooms & bathrooms
- Bedrooms: 4
- Bathrooms: 3
- Main level bathrooms: 2
- Main level bedrooms: 3
Rooms
- Room types: Master Bathroom
Dining room
- Features: Kit/Din Combo
Family room
- Features: Carpet
Living room
- Features: Laminate Flooring
Cooling
- Gas Forced Air, Central Air
Appliances
- Included: 50 Gal plus Water Heater, Electric Water Heater
- Laundry: In Basement, Electric, Laminate Flooring
Features
- Basement: Full,Partially Finished
- Has fireplace: No
Interior area
- Total structure area: 1,260
- Total interior livable area: 1,910 sqft
- Finished area above ground: 1,260
Property
Parking
- Total spaces: 2
- Parking features: Attached, Garage Door Opener
- Attached garage spaces: 2
Features
- Exterior features: Rain Gutters
- Waterfront features: None
Lot
- Features: Established Yard, Landscaping (Rough Grade)
Details
- Parcel number: 590064029
- Zoning: R
Construction
Type & style
- Home type: SingleFamily
- Architectural style: Ranch
- Property subtype: Single Family Residence
Materials
- Frame, Vinyl Siding
- Roof: Comp/Shingle
Condition
- New/Under Construction
- New construction: Yes
Utilities & green energy
- Sewer: Public Sewer
- Water: Public
- Utilities for property: Natural Gas Connected, Electricity Connected
Community & HOA
Community
- Security: Smoke Detector(s), Carbon Monoxide Detector(s)
Location
- Region: Norfolk
Financial & listing details
- Price per square foot: $167/sqft
- Tax assessed value: $6,336
- Annual tax amount: $77
- Price range: $319.9K - $319.9K
- Date on market: 12/10/2025
- Cumulative days on market: 316 days
- Electric utility on property: Yes
- Road surface type: Paved
Estimated market value
$310,400
$295,000 - $326,000
$2,044/mo
Price history
| Date | Event | Price |
|---|---|---|
| 12/10/2025 | Listed for sale | $319,900+610.9%$167/sqft |
Source: Norfolk BOR #250881 Report a problem | ||
| 3/23/2005 | Sold | $45,000$24/sqft |
Source: Public Record Report a problem | ||
Public tax history
| Year | Property taxes | Tax assessment |
|---|---|---|
| 2024 | $77 -34.1% | $6,336 |
| 2023 | $117 | $6,336 |
| 2022 | -- | $6,336 -87.9% |
| 2021 | $967 +4.9% | $52,258 +10.4% |
| 2020 | $922 | $47,338 +13.9% |
| 2018 | -- | $41,565 +7.1% |
| 2017 | -- | $38,800 |
| 2016 | -- | $38,800 |
| 2015 | -- | $38,800 -7.5% |
| 2014 | $16 | $41,925 +5.8% |
| 2013 | -- | $39,621 |
| 2011 | -- | $39,621 |
| 2010 | -- | $39,621 |
| 2009 | -- | $39,621 |
Find assessor info on the county website
Monthly payment
Est. payment
Payment breakdown
Explore the cost of this home by adjusting the details. Changes won't be saved.Climate risks
Neighborhood: 68701
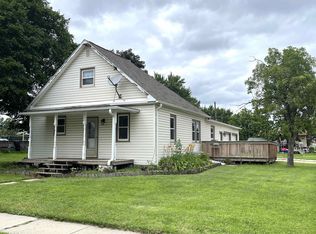
Similar homes
- $259,9004 bd2 ba2.2k sqft616 Roland St, Norfolk, NE 68701For Sale
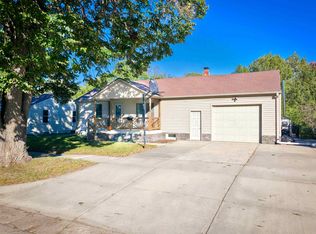 MLS ID #260655, Stacy Sullivan, Real Estate Solutions Team. Norfolk BOR
 - $308,0004 bd2 ba2.2k sqft1208 Grant Ave, Norfolk, NE 68701For Sale
 MLS ID #260456, Penny Korth, Real Estate Solutions Team. Norfolk BOR
 - $315,0004 bd2 ba2.3k sqft1514 Glenmore Dr, Norfolk, NE 68701For Sale
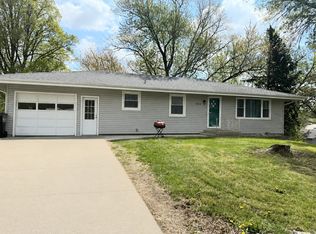 MLS ID #260291, JENN CARNINE, Re/Max Associates. Norfolk BOR
 - $315,0004 bd2 ba1.8k sqft203 N Pine St, Norfolk, NE 68701For Sale
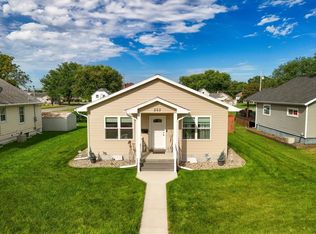 MLS ID #260552, Isaac Saldana, Berkshire Hathaway Home Services Amb Re Columbus. Norfolk BOR
