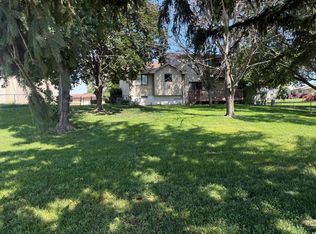
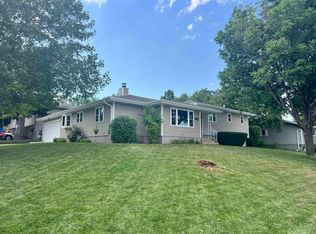
Located in NW Norfolk, this home is waiting for you to call it home. The main floor boasts 3 bedrooms and 2 baths (one of them being a primary ensuite) and an abundance of living space. From the den with a fireplace to the family room to the enclosed sunroom - you will not run out of room to relax or entertain. The recently updated kitchen comes with all the appliances! The basement has even more space - with a large bonus room and another family room that just needs some finishing touches. The backyard is tranquil and perfect for relaxing evenings. This home is conveniently located by the hospital and various medical offices, the lake, parks, and schools in addition to local shops and restaurants.
For sale
Price cut: $10K (9/23)
$329,000
2704 W Prospect Ave, Norfolk, NE 68701
3beds
2baths
2,256sqft
Single Family Residence
Built in 1979
0.29 Acres Lot
$321,200 Zestimate®
$146/sqft
$-- HOA
What's special
Family roomDen with a fireplaceEnclosed sunroom
- 158 days
- 359
- 8
Zillow last checked:
Listing updated:
Listed by:
Jennifer Koepke,
Berkshire Hathaway Home Services Amb Re Norfolk
Source: Norfolk BOR,MLS#: 260279
Facts & features
Interior
Bedrooms & bathrooms
- Bedrooms: 3
- Bathrooms: 2
- Main level bathrooms: 2
- Main level bedrooms: 3
Rooms
- Room types: Master Bathroom, Sunroom
Primary bedroom
- Level: Main
- Area: 183.29
- Dimensions: 13.83 x 13.25
Bedroom 2
- Level: Main
- Area: 132.58
- Dimensions: 12.33 x 10.75
Bedroom 3
- Level: Main
- Area: 127.44
- Dimensions: 12.33 x 10.33
Dining room
- Features: Kit/Din Combo, Wood
- Level: Main
- Area: 93.33
- Dimensions: 9.33 x 10
Family room
- Features: Carpet
- Level: Main
- Area: 240.06
- Dimensions: 12.42 x 19.33
Kitchen
- Features: Pantry
- Level: Main
- Area: 87.05
- Dimensions: 9.58 x 9.08
Living room
- Features: Wood
- Level: Main
- Area: 242.83
- Dimensions: 15.5 x 15.67
Cooling
- Elec Forced Air, Central Air
Appliances
- Included: Electric Range, Dishwasher, Disposal, Refrigerator, Microwave, Water Softener Owned
- Laundry: In Basement
Features
- Windows: Window Coverings
- Basement: Full,Partially Finished
- Number of fireplaces: 1
- Fireplace features: One, Living Room
Interior area
- Total structure area: 1,556
- Total interior livable area: 2,256 sqft
- Finished area above ground: 1,556
Video & virtual tour
Property
Parking
- Total spaces: 2
- Parking features: Attached, Garage Door Opener
- Attached garage spaces: 2
Features
- Patio & porch: Patio
- Exterior features: Rain Gutters
- Waterfront features: None
Lot
- Size: 0.29 Acres
- Features: Auto Sprinkler, Established Yard, Landscaping (Good)
Details
- Additional structures: Storage Shed
- Parcel number: 590105221
Construction
Type & style
- Home type: SingleFamily
- Architectural style: Ranch
- Property subtype: Single Family Residence
Materials
- Frame, Wood Siding, Brick
- Roof: Comp/Shingle
Condition
- 41-60 Yrs
- New construction: No
- Year built: 1979
Utilities & green energy
- Sewer: Public Sewer
- Water: Public
- Utilities for property: Natural Gas Connected, Electricity Connected
Community & HOA
Community
- Security: Smoke Detector(s), Carbon Monoxide Detector(s)
Location
- Region: Norfolk
Financial & listing details
- Price per square foot: $146/sqft
- Tax assessed value: $256,651
- Annual tax amount: $3,185
- Price range: $329K - $329K
- Date on market: 5/15/2026
- Cumulative days on market: 159 days
- Electric utility on property: Yes
- Road surface type: Paved
Estimated market value
$321,200
$305,000 - $337,000
$1,884/mo
Price history
| Date | Event | Price |
|---|---|---|
| 9/23/2026 | Price change | $329,000-2.9%$146/sqft |
Source: Norfolk BOR #260279 Report a problem | ||
| 6/11/2026 | Price change | $339,000-2.9%$150/sqft |
Source: Norfolk BOR #260279 Report a problem | ||
| 5/15/2026 | Listed for sale | $349,000$155/sqft |
Source: Norfolk BOR #260279 Report a problem | ||
Public tax history
| Year | Property taxes | Tax assessment |
|---|---|---|
| 2024 | $3,186 -27.3% | $256,651 +8.3% |
| 2023 | $4,381 | $236,953 +11% |
| 2022 | -- | $213,503 +8.2% |
| 2021 | $3,651 -5% | $197,368 |
| 2020 | $3,842 +11.1% | $197,368 +7.2% |
| 2018 | $3,458 +10.6% | $184,088 +10.7% |
| 2017 | $3,128 +6.8% | $166,302 +7% |
| 2016 | $2,929 0% | $155,423 |
| 2015 | $2,930 +1.4% | $155,423 +4.4% |
| 2014 | $2,889 +2.8% | $148,827 +6.2% |
| 2013 | $2,810 +1% | $140,197 +6.1% |
| 2011 | $2,783 +0.4% | $132,131 |
| 2010 | $2,771 +4.2% | $132,131 |
| 2009 | $2,658 | $132,131 |
Find assessor info on the county website
Monthly payment
Est. payment
Payment breakdown
Explore the cost of this home by adjusting the details. Changes won't be saved.Climate risks
Neighborhood: 68701


Similar homes
- $335,0003 bd3 ba1.8k sqft1805 Imperial Rd, Norfolk, NE 68701For Sale By Owner
- $312,5003 bd3 ba2.5k sqft1703 W Benjamin Ave, Norfolk, NE 68701For Sale
 MLS ID #260516, KAREN PETERSEN, Inspire Home & Land Realty. Norfolk BOR
 - $345,0003 bd3 ba2.2k sqft1627 W Berry Hill Dr, Norfolk, NE 68701For Sale
 MLS ID #260457, Faye Wood, Golden Homestead Realty, LLC. Norfolk BOR
 - $339,9003 bd3 ba2.5k sqft1401 N 14th St, Norfolk, NE 68701For Sale
 MLS ID #260421, KAREN PETERSEN, Inspire Home & Land Realty. Norfolk BOR
