Discover the perfect blend of peaceful living and modern convenience in this beautifully updated 3 bedroom, 3 bath ranch-style home on the south end of Norfolk. Enjoy a country-like setting while still being just minutes from all the amenities of town. The home overlooks a pond, offering beautiful views from the back patio—perfect for morning coffee, outdoor dinners, or simply cozying up with a good book. Inside, you'll find thoughtful updates throughout, including a fully remodeled kitchen, beautifully redone bathrooms, new kitchen flooring, and a remodeled fireplace that adds warmth and charm. A versatile bonus room provides even more space to fit your lifestyle. Outside, enjoy a fully fenced backyard, storage shed, and plenty of room for both relaxation and entertaining. Completing the property is a convenient attached 3-car garage. With updated finishes, beautiful views, and a location that offers the best of both country and city living, this home is one you won't want to miss!
For sale
Price cut: $10K (9/28)
$390,000
201 Sherwood Rd, Norfolk, NE 68701
3beds
3baths
2,668sqft
Single Family Residence
Built in 1976
0.44 Acres Lot
$381,100 Zestimate®
$146/sqft
$-- HOA
What's special
Fully fenced backyardOverlooks a pondStorage shedVersatile bonus roomFully remodeled kitchenNew kitchen flooringBeautifully redone bathrooms
- 46 days
- 444
- 6
Zillow last checked:
Listing updated:
Listed by:
Tami White,
Berkshire Hathaway Home Services Amb Re Norfolk
Source: Norfolk BOR,MLS#: 260519
Facts & features
Interior
Bedrooms & bathrooms
- Bedrooms: 3
- Bathrooms: 3
- Main level bathrooms: 3
- Main level bedrooms: 3
Rooms
- Room types: Master Bathroom, Office
Primary bedroom
- Area: 303.33
- Dimensions: 17.5 x 17.33
Bedroom 2
- Area: 192.94
- Dimensions: 12.25 x 15.75
Bedroom 3
- Area: 126.75
- Dimensions: 13 x 9.75
Dining room
- Features: Formal, Vinyl
- Area: 133.21
- Dimensions: 11.5 x 11.58
Family room
- Features: Carpet
- Area: 519.07
- Dimensions: 22.17 x 23.42
Kitchen
- Features: Eat-in Kitchen, Vinyl
- Area: 518.38
- Dimensions: 21.75 x 23.83
Living room
- Features: Carpet
- Area: 278.54
- Dimensions: 17.5 x 15.92
Cooling
- Elec Forced Air, Gas Forced Air, Central Air
Appliances
- Included: Electric Range, Dishwasher, Disposal, Refrigerator, Microwave, Vented Exhaust Fan, Water Softener Owned, Gas Water Heater
- Laundry: Main Level, Off Kitchen, Vinyl
Features
- Walk-In Closet(s)
- Doors: Storm Door(s)
- Windows: Skylight(s), Window Coverings
- Basement: Slab
- Number of fireplaces: 1
- Fireplace features: One, Wood Burning
Interior area
- Total structure area: 2,668
- Total interior livable area: 2,668 sqft
- Finished area above ground: 2,668
Video & virtual tour
Property
Parking
- Total spaces: 3
- Parking features: Attached, Garage Door Opener
- Attached garage spaces: 3
Features
- Patio & porch: Patio
- Exterior features: Rain Gutters
- Fencing: Chain Link
- On waterfront: Yes
- Waterfront features: Pond
Lot
- Size: 0.44 Acres
- Dimensions: 155' x 125'
- Features: Auto Sprinkler, Established Yard, Landscaping (Good)
Details
- Additional structures: Storage Shed
- Parcel number: 590165526
Construction
Type & style
- Home type: SingleFamily
- Architectural style: Ranch
- Property subtype: Single Family Residence
Materials
- Frame, Vinyl Siding
- Roof: Comp/Shingle
Condition
- 41-60 Yrs
- New construction: No
- Year built: 1976
Utilities & green energy
- Sewer: Septic Tank
- Water: Well
- Utilities for property: Natural Gas Connected, Electricity Connected
Community & HOA
Community
- Security: Smoke Detector(s), Carbon Monoxide Detector(s)
Location
- Region: Norfolk
Financial & listing details
- Price per square foot: $146/sqft
- Tax assessed value: $327,329
- Annual tax amount: $2,884
- Price range: $390K - $390K
- Date on market: 8/26/2026
- Cumulative days on market: 347 days
- Electric utility on property: Yes
- Road surface type: Paved
Estimated market value
$381,100
$362,000 - $400,000
$2,125/mo
Price history
| Date | Event | Price |
|---|---|---|
| 9/28/2026 | Price change | $390,000-2.5%$146/sqft |
Source: Norfolk BOR #260519 Report a problem | ||
| 9/14/2026 | Price change | $400,000-7%$150/sqft |
Source: Norfolk BOR #260519 Report a problem | ||
| 8/26/2026 | Listed for sale | $430,000+35.4%$161/sqft |
Source: Norfolk BOR #260519 Report a problem | ||
| 2/14/2025 | Sold | $317,500-3.5%$119/sqft |
Source: Norfolk BOR #240783 Report a problem | ||
| 1/14/2025 | Pending sale | $329,000$123/sqft |
Source: Norfolk BOR #240783 Report a problem | ||
| 11/19/2024 | Listed for sale | $329,000-0.3%$123/sqft |
Source: Norfolk BOR #240783 Report a problem | ||
| 11/1/2024 | Listing removed | $330,000$124/sqft |
Source: Norfolk BOR #240363 Report a problem | ||
| 10/3/2024 | Listed for sale | $330,000-4.3%$124/sqft |
Source: Norfolk BOR #240363 Report a problem | ||
| 9/5/2024 | Listing removed | $345,000$129/sqft |
Source: Norfolk BOR #240363 Report a problem | ||
| 9/1/2024 | Price change | $345,000-2.8%$129/sqft |
Source: Norfolk BOR #240363 Report a problem | ||
| 8/13/2024 | Listed for sale | $354,950$133/sqft |
Source: Norfolk BOR #240363 Report a problem | ||
| 8/1/2024 | Listing removed | $354,950$133/sqft |
Source: Norfolk BOR #240363 Report a problem | ||
| 7/16/2024 | Price change | $354,950-2.7%$133/sqft |
Source: Norfolk BOR #240363 Report a problem | ||
| 5/29/2024 | Listed for sale | $364,950$137/sqft |
Source: Norfolk BOR #240363 Report a problem | ||
Public tax history
| Year | Property taxes | Tax assessment |
|---|---|---|
| 2024 | $3,165 -32.4% | $327,329 +7.6% |
| 2023 | $4,682 | $304,103 +8.6% |
| 2022 | -- | $280,131 +8.5% |
| 2021 | $3,955 -7.4% | $258,139 |
| 2020 | $4,270 +21.5% | $258,139 +13.6% |
| 2018 | $3,516 +8.1% | $227,231 +8.4% |
| 2017 | $3,254 +7.8% | $209,607 +8.4% |
| 2016 | $3,018 -0.1% | $193,438 |
| 2015 | $3,022 +4.2% | $193,438 +8.3% |
| 2014 | $2,900 -4.2% | $178,604 |
| 2013 | $3,028 -0.8% | $178,604 |
| 2011 | $3,051 +6.1% | $178,604 +5.5% |
| 2010 | $2,876 +1.2% | $169,274 |
| 2009 | $2,843 | $169,274 |
Find assessor info on the county website
Monthly payment
Est. payment
Payment breakdown
Explore the cost of this home by adjusting the details. Changes won't be saved.Climate risks
Neighborhood: 68701
Similar homes
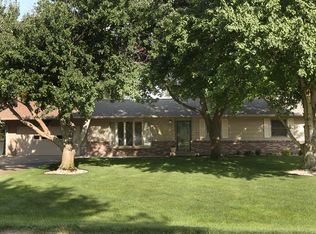
- $359,9003 bd3 ba2.7k sqft1902 Maurer Dr, Norfolk, NE 68701For Sale
 MLS ID #260521, JAIME BELTZ, Premier Team Real Estate. Norfolk BOR
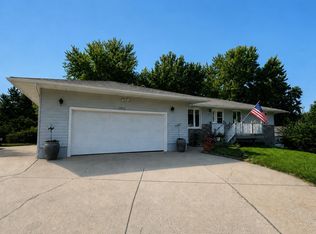
 - $564,9003 bd3 ba2.3k sqft3707 Lakeview Dr, Norfolk, NE 68701For Sale
 MLS ID #260578, KAREN PETERSEN, Inspire Home & Land Realty. Norfolk BOR
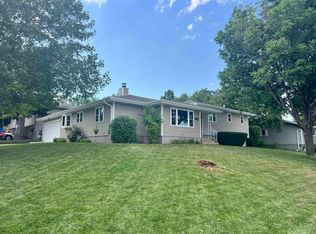
 - $377,7005 bd3 ba2.9k sqft1603 Sheridan Dr, Norfolk, NE 68701For Sale
 MLS ID #260553, KAREN PETERSEN, Inspire Home & Land Realty. Norfolk BOR
 - $339,9003 bd3 ba2.5k sqft1401 N 14th St, Norfolk, NE 68701For Sale
 MLS ID #260421, KAREN PETERSEN, Inspire Home & Land Realty. Norfolk BOR
