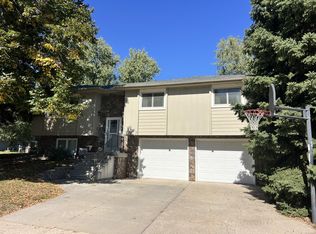
Welcome to 1214 Fieldcrest Dr. in Norfolk! This 3-bedroom, 2-bath split-foyer home offers a functional layout with plenty of space to make your own. Built in 1972 and situated on a generous .27-acre lot, the property also features a convenient 2-car attached garage. With comfortable living spaces, a great-sized yard, and a desirable established neighborhood setting, this home is full of potential. Schedule your showing today and come see all that this property has to offer!
For sale
Price cut: $15K (9/14)
$289,000
1214 Fieldcrest Dr, Norfolk, NE 68701
3beds
2baths
3,008sqft
Single Family Residence
Built in 1972
0.27 Acres Lot
$-- Zestimate®
$96/sqft
$-- HOA
What's special
Great-sized yardFunctional layoutComfortable living spaces
- 48 days
- 419
- 18
Zillow last checked:
Listing updated:
Listed by:
JADE LAFLEUR,
Rely Real Estate
Source: Norfolk BOR,MLS#: 260511
Facts & features
Interior
Bedrooms & bathrooms
- Bedrooms: 3
- Bathrooms: 2
- Main level bathrooms: 2
- Main level bedrooms: 3
Rooms
- Room types: Master Bathroom
Dining room
- Features: Formal
Living room
- Features: Carpet
Cooling
- Gas Forced Air, Central Air
Appliances
- Included: Dishwasher, Disposal, Refrigerator, Microwave, Water Softener Owned
- Laundry: In Basement
Features
- Windows: Window Coverings
- Basement: Full,Finished
- Has fireplace: No
Interior area
- Total structure area: 1,518
- Total interior livable area: 3,008 sqft
- Finished area above ground: 1,518
Property
Parking
- Total spaces: 2
- Parking features: Attached, Garage Door Opener
- Attached garage spaces: 2
Features
- Levels: Split Foyer
- Patio & porch: Deck
- Exterior features: Rain Gutters
- Waterfront features: None
Lot
- Size: 0.27 Acres
- Features: Auto Sprinkler, Established Yard, Landscaping (Good)
Details
- Parcel number: 590046500
Construction
Type & style
- Home type: SingleFamily
- Property subtype: Single Family Residence
Materials
- Frame, Vinyl Siding, Brick
- Roof: Comp/Shingle
Condition
- 41-60 Yrs
- New construction: No
- Year built: 1972
Utilities & green energy
- Sewer: Public Sewer
- Water: Public
- Utilities for property: Natural Gas Connected, Electricity Connected
Community & HOA
Community
- Security: Smoke Detector(s), Carbon Monoxide Detector(s)
Location
- Region: Norfolk
Financial & listing details
- Price per square foot: $96/sqft
- Tax assessed value: $228,745
- Annual tax amount: $3,091
- Price range: $289K - $289K
- Date on market: 8/24/2026
- Cumulative days on market: 52 days
- Electric utility on property: Yes
- Road surface type: Paved
Estimated market value
Not available
Estimated sales range
Not available
Not available
Price history
| Date | Event | Price |
|---|---|---|
| 9/14/2026 | Price change | $289,000-4.9%$96/sqft |
Source: Norfolk BOR #260511 Report a problem | ||
| 8/24/2026 | Listed for sale | $304,000$101/sqft |
Source: Norfolk BOR #260511 Report a problem | ||
Public tax history
| Year | Property taxes | Tax assessment |
|---|---|---|
| 2024 | $2,838 -27.5% | $228,745 +8% |
| 2023 | $3,916 | $211,808 +10.5% |
| 2022 | -- | $191,645 +7.8% |
| 2021 | $3,289 -5% | $177,771 |
| 2020 | $3,461 +15.4% | $177,771 +11.3% |
| 2018 | $2,999 +7.1% | $159,653 +7.2% |
| 2017 | $2,800 -0.2% | $148,878 |
| 2016 | $2,806 0% | $148,878 |
| 2015 | $2,806 +10.1% | $148,878 +13.4% |
| 2014 | $2,549 +2.6% | $131,285 +5.9% |
| 2013 | $2,484 +0.7% | $123,952 +5.9% |
| 2011 | $2,466 +0.4% | $117,099 |
| 2010 | $2,456 +4.3% | $117,099 |
| 2009 | $2,356 | $117,099 |
Find assessor info on the county website
Monthly payment
Est. payment
Payment breakdown
Explore the cost of this home by adjusting the details. Changes won't be saved.Climate risks
Neighborhood: 68701

Similar homes
- $288,5003 bd2 ba1.6k sqft2412 Dover Dr, Norfolk, NE 68701For Sale
 MLS ID #260628, KAREN PETERSEN, Inspire Home & Land Realty. Norfolk BOR
 - $312,5003 bd3 ba2.5k sqft1703 W Benjamin Ave, Norfolk, NE 68701For Sale
 MLS ID #260516, KAREN PETERSEN, Inspire Home & Land Realty. Norfolk BOR
 - $308,0004 bd2 ba2.2k sqft1208 Grant Ave, Norfolk, NE 68701For Sale
 MLS ID #260456, Penny Korth, Real Estate Solutions Team. Norfolk BOR
 - $275,0003 bd2 ba2.6k sqft1223 W Prospect Ave, Norfolk, NE 68701For Sale
 MLS ID #260481, Penny Korth, Real Estate Solutions Team. Norfolk BOR
