Bright, comfortable, and full of possibilities! 1310 E Maple Ave in Norfolk offers 3 bedrooms, 3 bathrooms, an attached two-car garage, and a layout with plenty of space to make your own. Large windows bring natural light throughout the main living area, creating a bright and comfortable space that flows easily into the kitchen and dining areas. The primary suite provides its own private space, while the additional bedrooms offer flexibility for guests, a home office, hobbies, or whatever fits your needs. Step outside to the covered deck, a great extension of the living space for morning coffee, outdoor dining, or simply relaxing at the end of the day. Conveniently located near parks, schools, shopping, dining, and other Norfolk amenities, this home offers a combination of space, location, and potential. If you're looking for a 3-bedroom home with 3 bathrooms, an attached two-car garage, outdoor living space, and room to add your own style, 1310 E Maple Ave is ready for a closer look!
For sale
$315,000
1310 E Maple Ave, Norfolk, NE 68701
3beds
3baths
1,598sqft
Single Family Residence
Built in 1986
10,018 Square Feet Lot
$306,200 Zestimate®
$197/sqft
$-- HOA
What's special
Outdoor living spaceBright and comfortable spaceAttached two-car garage
- 243 days
- 205
- 12
Zillow last checked:
Listing updated:
Listed by:
Connor Wilcox,
Real Estate Solutions Team,
Kimberly Wilcox,
Real Estate Solutions Team
Source: Norfolk BOR,MLS#: 260037
Facts & features
Interior
Bedrooms & bathrooms
- Bedrooms: 3
- Bathrooms: 3
- Main level bathrooms: 1
- Main level bedrooms: 1
Primary bedroom
- Level: Upper
Bedroom 2
- Level: Upper
Bedroom 3
- Level: Main
Dining room
- Features: Kit/Din Combo, Sliding Gls Dr, Wood
- Level: Main
Family room
- Level: Basement
Kitchen
- Features: Wood
- Level: Main
Living room
- Features: Carpet
- Level: Main
Appliances
- Included: Electric Range, Vented Exhaust Fan, Range Hood
- Laundry: Main Level, Off Kitchen, Electric, Wood
Features
- Central Vacuum
- Windows: Window Coverings
- Basement: Full,Partially Finished
- Has fireplace: No
Interior area
- Total structure area: 956
- Total interior livable area: 1,598 sqft
- Finished area above ground: 956
Property
Parking
- Total spaces: 2
- Parking features: Attached
- Attached garage spaces: 2
Features
- Levels: Multi/Split
- Patio & porch: Deck, Covered Deck
- Exterior features: Rain Gutters
- Waterfront features: None
Lot
- Size: 10,018 Square Feet
- Features: Landscaping (Good)
Details
- Additional structures: Storage Shed
- Parcel number: 590063456
Construction
Type & style
- Home type: SingleFamily
- Property subtype: Single Family Residence
Materials
- Frame, Vinyl Siding
- Roof: Comp/Shingle
Condition
- 26-40 Yrs
- New construction: No
- Year built: 1986
Utilities & green energy
- Sewer: Public Sewer
- Water: Public
- Utilities for property: Natural Gas Connected, Electricity Connected
Community & HOA
Community
- Security: Smoke Detector(s), Carbon Monoxide Detector(s)
Location
- Region: Norfolk
Financial & listing details
- Price per square foot: $197/sqft
- Tax assessed value: $257,035
- Price range: $315K - $315K
- Date on market: 2/11/2026
- Cumulative days on market: 267 days
- Electric utility on property: Yes
- Road surface type: Paved
Foreclosure details
Estimated market value
$306,200
$291,000 - $322,000
$2,076/mo
Price history
| Date | Event | Price |
|---|---|---|
| 3/19/2026 | Price change | $315,000-3.1%$197/sqft |
Source: Norfolk BOR #260037 Report a problem | ||
| 2/11/2026 | Listed for sale | $325,000$203/sqft |
Source: Norfolk BOR #260037 Report a problem | ||
| 1/27/2026 | Listing removed | $325,000$203/sqft |
Source: Norfolk BOR #260037 Report a problem | ||
| 1/26/2026 | Listed for sale | $325,000+82.6%$203/sqft |
Source: Norfolk BOR #260037 Report a problem | ||
| 2/13/2015 | Sold | $178,000-1.1%$111/sqft |
Source: Public Record Report a problem | ||
| 12/7/2014 | Price change | $179,950+5.9%$113/sqft |
Source: RE/MAX ASSOCIATES #140750 Report a problem | ||
| 12/6/2014 | Listed for sale | $169,950$106/sqft |
Source: RE/MAX ASSOCIATES #140750 Report a problem | ||
Public tax history
| Year | Property taxes | Tax assessment |
|---|---|---|
| 2024 | -- | $257,035 +37.3% |
| 2023 | $3,460 | $187,140 +10.6% |
| 2022 | -- | $169,155 +7.9% |
| 2021 | -- | $156,780 |
| 2020 | $3,052 | $156,780 +12.3% |
| 2018 | -- | $139,627 +6.6% |
| 2017 | -- | $130,927 +3.4% |
| 2016 | -- | $126,577 |
| 2015 | -- | $126,577 +1.6% |
| 2014 | $2,419 -3.1% | $124,627 |
| 2013 | $2,497 +3.1% | $124,627 +8.4% |
| 2011 | $2,422 +0.4% | $115,022 |
| 2010 | $2,412 +4.3% | $115,022 |
| 2009 | $2,314 | $115,022 |
Find assessor info on the county website
Monthly payment
Est. payment
Payment breakdown
Explore the cost of this home by adjusting the details. Changes won't be saved.Climate risks
Neighborhood: 68701
Nearby schools
Schools provided by the listing agent
- Elementary: Norfolk
- Middle: Norfolk
- High: Norfolk
Source: Norfolk BOR. This data may not be complete. We recommend contacting the local school district to confirm school assignments for this home.

Similar homes
- $288,5003 bd2 ba1.6k sqft2412 Dover Dr, Norfolk, NE 68701For Sale
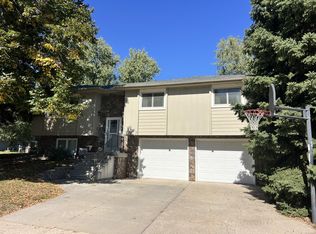 MLS ID #260628, KAREN PETERSEN, Inspire Home & Land Realty. Norfolk BOR
 - $--4 bd3 ba1.2k sqft121 Driftwood, Norfolk, NE 68701Auction
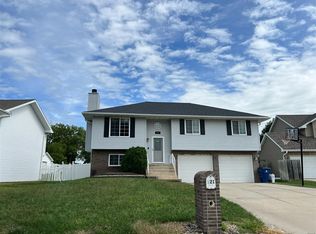 ServiceLink Auction
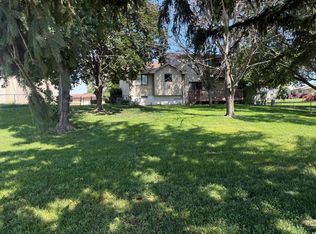
 - $335,0003 bd3 ba1.8k sqft1805 Imperial Rd, Norfolk, NE 68701For Sale By Owner
- $344,9005 bd3 ba2.3k sqft1701 Imperial Rd, Norfolk, NE 68701For Sale
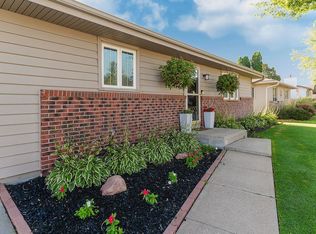 MLS ID #260573, Rachel Tietz, Rely Real Estate. Norfolk BOR
