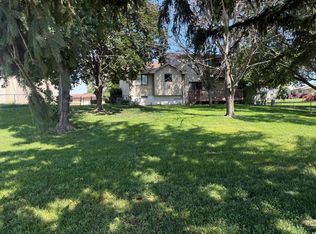
Welcome home to this beautifully designed 3-bedroom, 3-bath residence that offers the perfect blend of comfort and functionality. The heart of this home features a warm and welcoming living room complete with a cozy fireplace, creating the perfect setting for relaxing evenings. Just off the living room is an enclosed sunroom which provides a bright and versatile space to enjoy year-round. This home has a large eat-in kitchen with appliances and main floor laundry with washer and dryer. The main floor master has a full bathroom with shower. The guest bathroom on the main floor has been recently renovated. The basement has a full kitchen, 1 non-conforming bedroom, full bathroom, and large open living area. The property has a geo-thermal heat pump, central AC, large fenced-in back yard, underground sprinklers, utility shed and 2 car attached garage. New roof just installed!
For sale
Price cut: $29.1K (9/9)
$299,900
109 Hillside Dr, Hadar, NE 68701
3beds
2,235sqft
Single Family Residence
Built in 1974
0.53 Acres Lot
$284,700 Zestimate®
$134/sqft
$-- HOA
What's special
Underground sprinklersBright and versatile spaceCozy fireplaceEnclosed sunroomUtility shedNew roof just installed
- 132 days
- 376
- 11
Zillow last checked:
Listing updated:
Listed by:
Joseph Aschoff 402-360-4435,
Ag Land Realty, LLC
Source: My State MLS,MLS#: 11799374
Facts & features
Interior
Bedrooms & bathrooms
- Bedrooms: 3
- Bathrooms: 3
- Full bathrooms: 3
Rooms
- Room types: Family Room, Living Room
Kitchen
- Features: Eat-in Kitchen
Basement
- Area: 0
Heating
- Heat Pump
Cooling
- Central
Appliances
- Included: Dishwasher, Dryer, Refrigerator, Microwave, Oven, Washer, Water Heater
Features
- Basement: Full,Finished,Kitchen,Bathrooms(1)
- Number of fireplaces: 1
Interior area
- Total structure area: 2,235
- Total interior livable area: 2,235 sqft
- Finished area above ground: 2,235
Property
Parking
- Total spaces: 2
- Parking features: Attached
- Garage spaces: 2
Features
- Patio & porch: Covered Porch
- Fencing: Fenced
Lot
- Size: 0.53 Acres
Details
- Parcel number: 000000000.0000001003.000
- Lease amount: $0
Construction
Type & style
- Home type: SingleFamily
- Architectural style: Ranch
- Property subtype: Single Family Residence
Materials
- Frame, Vinyl Siding
- Roof: Asphalt
Condition
- New construction: No
- Year built: 1974
Utilities & green energy
- Electric: Amps(0)
- Sewer: Community
- Water: Well
Community & HOA
HOA
- Has HOA: No
Location
- Region: Hadar
Financial & listing details
- Price per square foot: $134/sqft
- Tax assessed value: $282,535
- Annual tax amount: $2,832
- Date on market: 6/2/2026
- Date available: 06/02/2026
- Listing agreement: Exclusive
Estimated market value
$284,700
$270,000 - $299,000
$2,100/mo
Price history
| Date | Event | Price |
|---|---|---|
| 9/9/2026 | Price change | $299,900-8.8%$134/sqft |
Source: My State MLS #11799374 Report a problem | ||
| 8/25/2026 | Price change | $329,000-5.7%$147/sqft |
Source: My State MLS #11799374 Report a problem | ||
| 6/2/2026 | Listed for sale | $349,000$156/sqft |
Source: My State MLS #11799374 Report a problem | ||
Public tax history
| Year | Property taxes | Tax assessment |
|---|---|---|
| 2025 | $2,833 +8.8% | $282,535 |
| 2024 | $2,604 -36.1% | $282,535 -6.2% |
| 2023 | $4,073 +10.2% | $301,260 +19.2% |
| 2022 | $3,697 +22.7% | $252,715 +14.3% |
| 2021 | $3,014 -2% | $221,055 +4.8% |
| 2020 | $3,077 +20.9% | $211,005 +11.4% |
| 2019 | $2,544 +18.7% | $189,470 +23.3% |
| 2018 | $2,143 +0% | $153,710 |
| 2017 | $2,142 +10823.5% | $153,710 +13.6% |
| 2016 | $20 -99% | $135,315 |
| 2015 | $1,946 -5% | $135,315 |
| 2014 | $2,048 -18% | $135,315 |
| 2013 | $2,497 -0.4% | $135,315 |
| 2012 | $2,506 +13.6% | $135,315 +9% |
| 2011 | $2,205 +10.8% | $124,140 +3.7% |
| 2010 | $1,991 -2.3% | $119,750 |
| 2009 | $2,038 | $119,750 |
Find assessor info on the county website
Monthly payment
Est. payment
Payment breakdown
Explore the cost of this home by adjusting the details. Changes won't be saved.Climate risks
Neighborhood: 68701

Similar homes
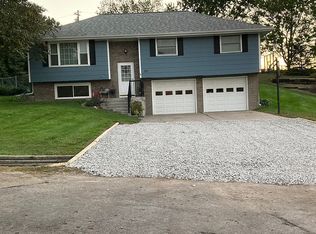
- $310,0003 bd3 ba2.8k sqft204 N Old Hadar Rd, Hadar, NE 68701For Sale
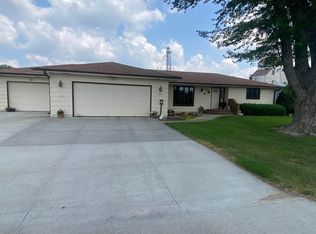 MLS ID #260441, Gary Bretschneider, Gary Bretschneider Broker. Norfolk BOR
 - $288,5003 bd2 ba1.6k sqft2412 Dover Dr, Norfolk, NE 68701For Sale
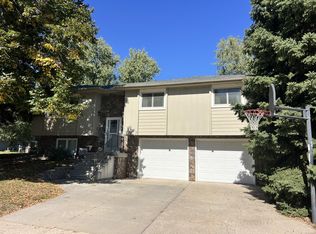 MLS ID #260628, KAREN PETERSEN, Inspire Home & Land Realty. Norfolk BOR
 - $312,5003 bd3 ba2.5k sqft1703 W Benjamin Ave, Norfolk, NE 68701For Sale
 MLS ID #260516, KAREN PETERSEN, Inspire Home & Land Realty. Norfolk BOR
 - $335,0003 bd3 ba1.8k sqft1805 Imperial Rd, Norfolk, NE 68701For Sale By Owner